


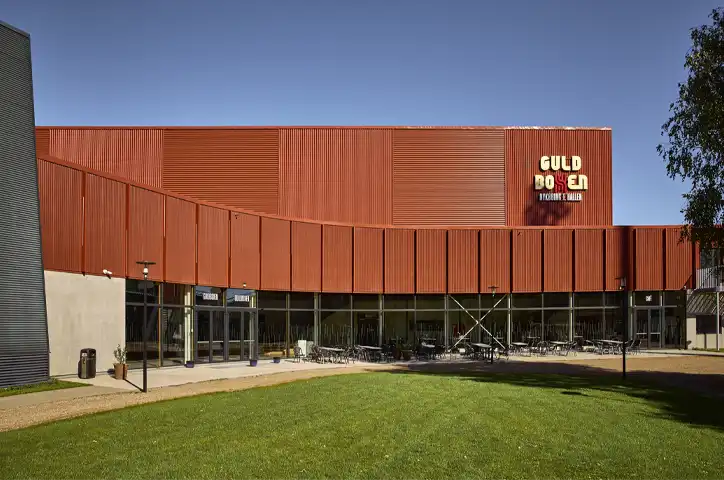
Façade
Sinusoidal sheets
Erhverv og kontor
Unik 400
Trapezplade 35-190
Polyester
Sort / Antracit
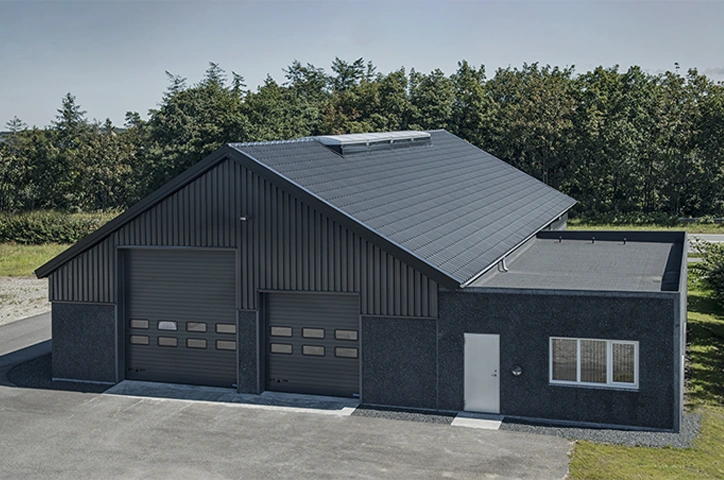
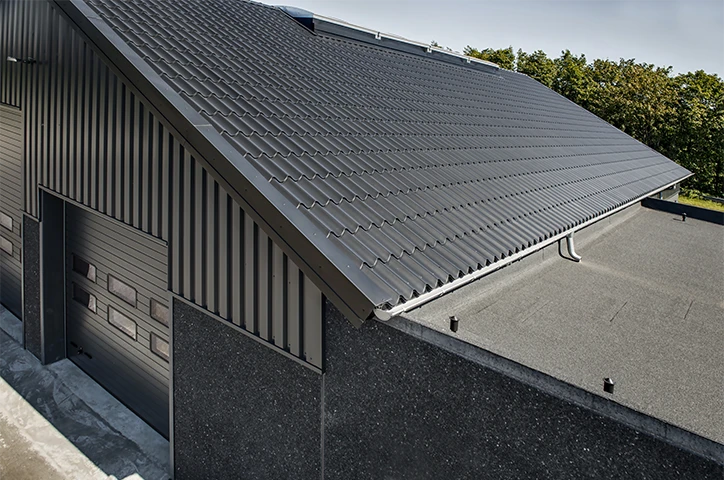
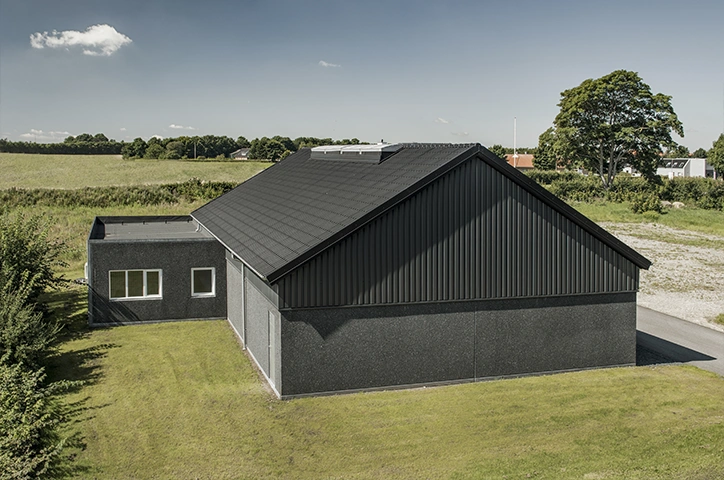
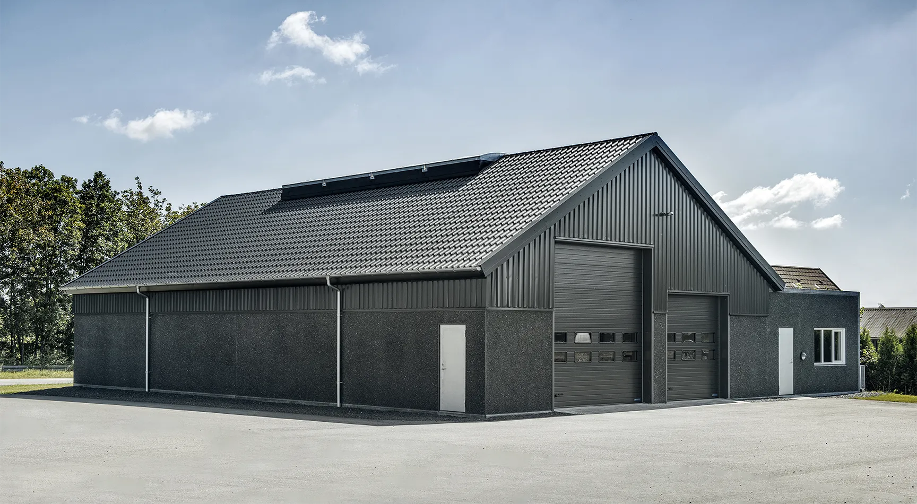
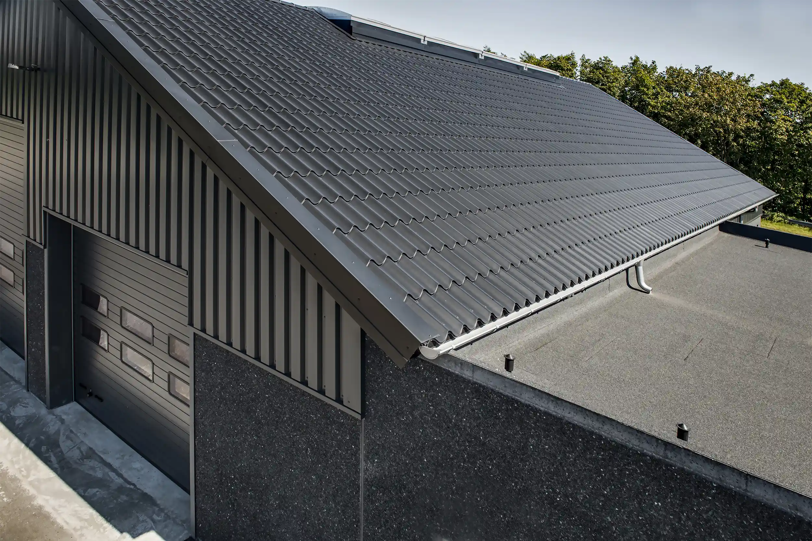
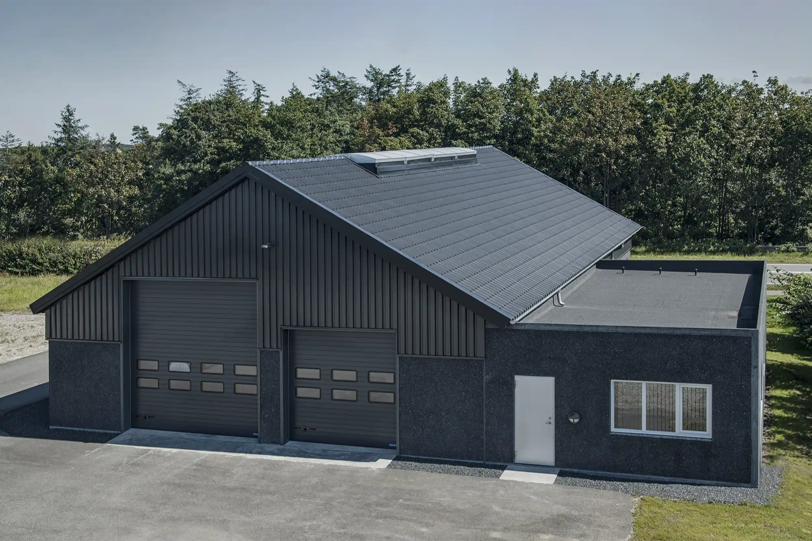
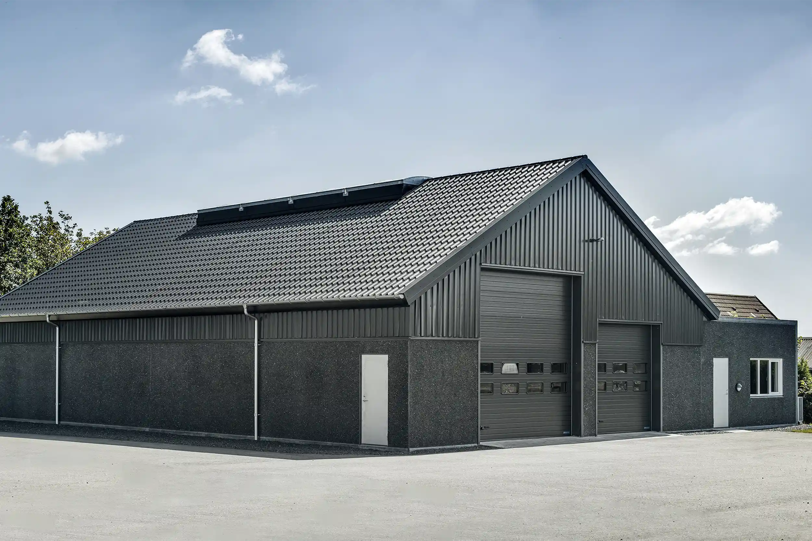
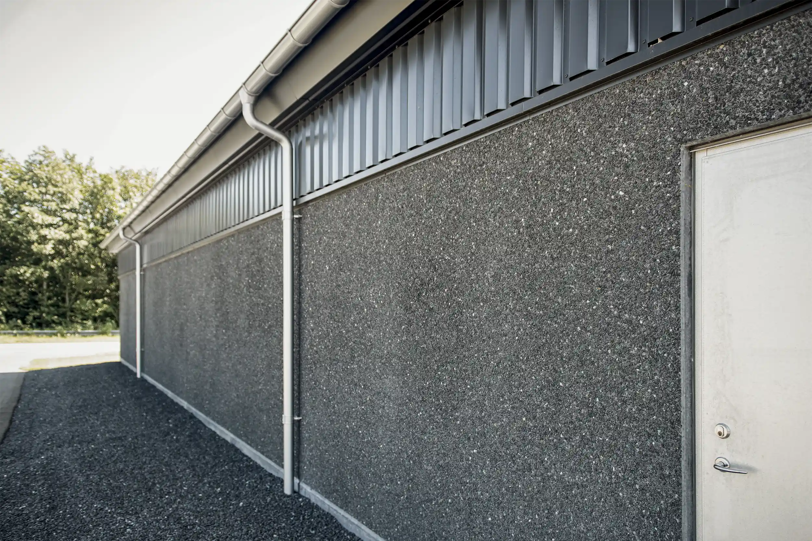
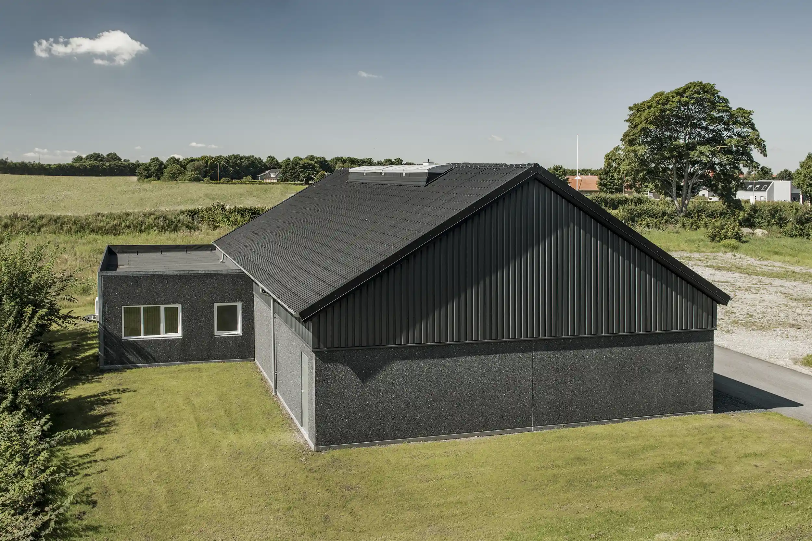
This machinery hall with associated staff facilities is located in Hobro, where concrete and steel are combined in a simple and functional design. The raw concrete walls blend naturally with the steel profiles on both the roof and façade, giving the building a calm, minimalist character.
Black Unik 400 Roof Tile Profile has been used on the roof, while parts of the façade are clad with Trapezoidal Sheet 35-190 in anthracite polyester. The hall’s exterior is completed by silver steel gutters, creating a discreet and cohesive finish.
The simple design continues inside. Here, the ceilings are clad with 300 m² of Trapezoidal Profile 20-115 as perforated trapezoidal sheeting in grey-white polyester. The light colour helps to make the hall feel open, welcoming and comfortable.
Off-white High Profile 153 has been used for the staff area, supporting the clean material palette and practical function of the building.
DS Elcobyg supplied the concrete elements for the project, and together with DS Stålprofil’s roof and façade profiles, they have created a machinery hall characterised by strength, simplicity and a carefully considered choice of materials.
Façade
Sinusoidal sheets
Roof
Nordic Klikfals
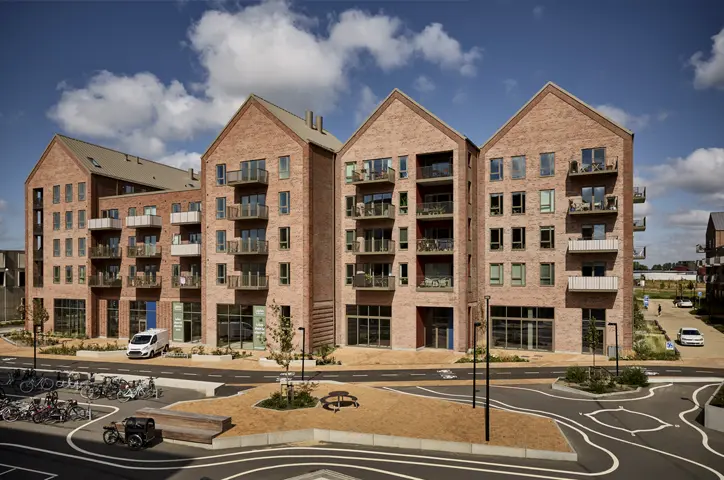
Roof
Nordic Klikfals
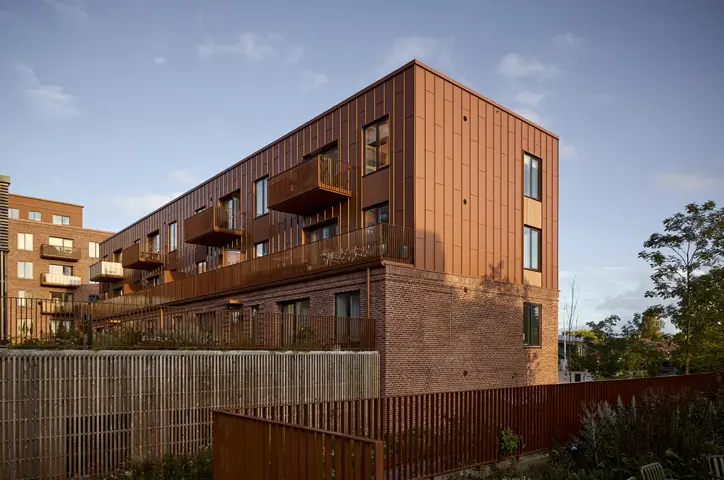
Façade
Nordic Klikfals
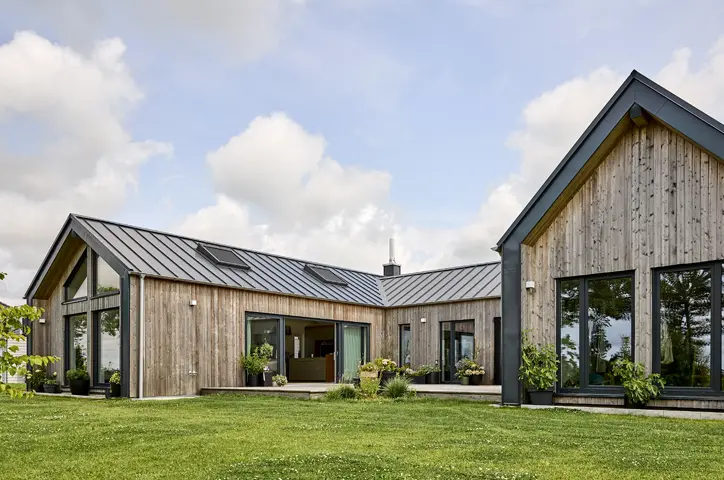
Roof
Nordic Klikfals
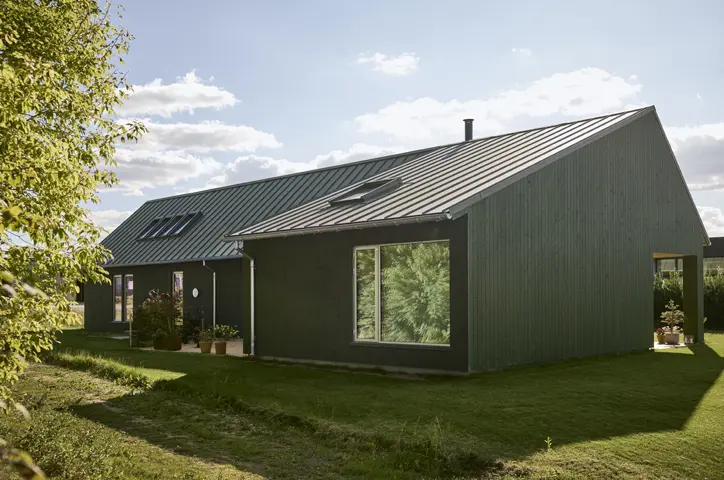
Roof
Nordic Klikfals
Roof
Nordic Klikfals
Façade
Nordic Klikfals
Michael er klar til at rådgive dig!