
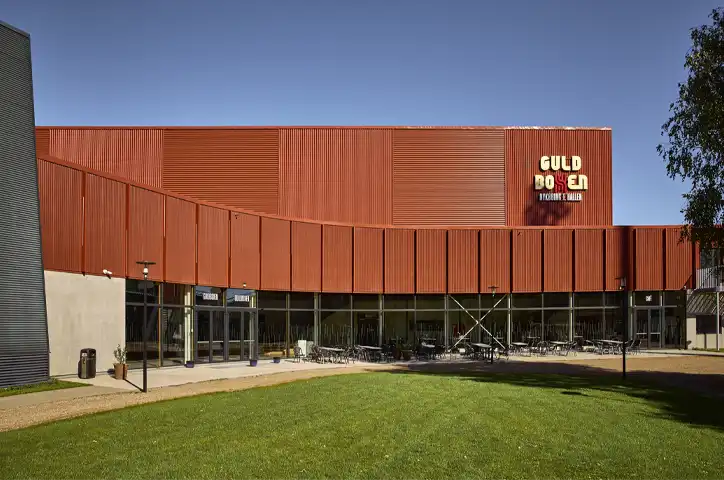
Façade
Sinusoidal sheets
Boliger og fritidshuse
Nordic Klikfals 475
Nordic Klikfals 475
GreenCoat® Pural BT
Silver
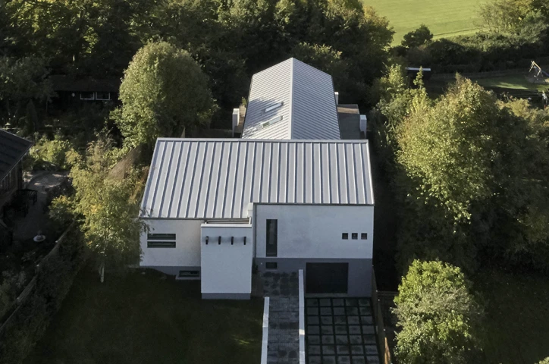
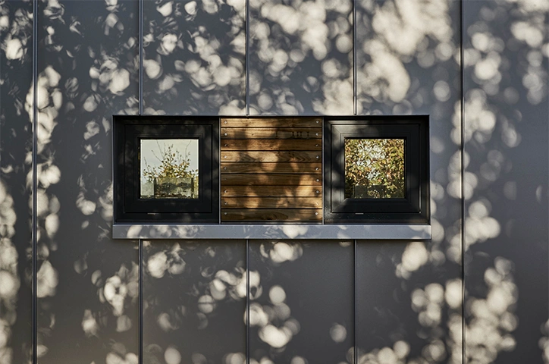
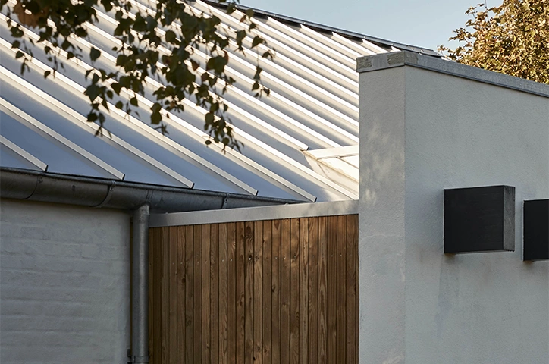
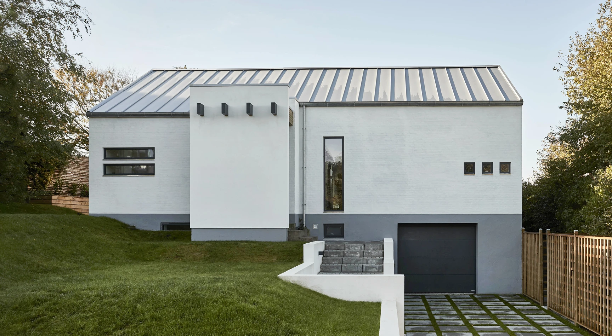
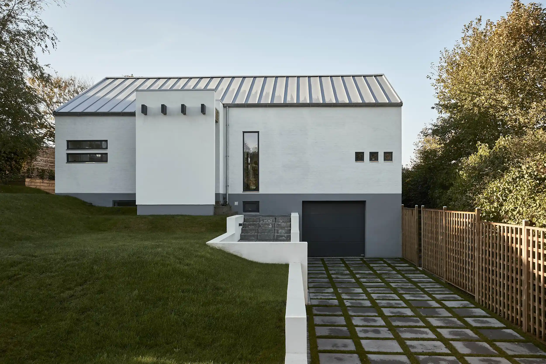
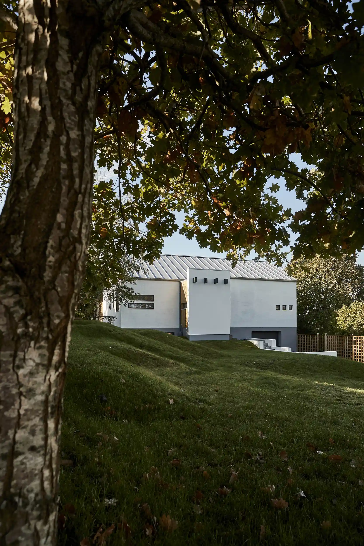
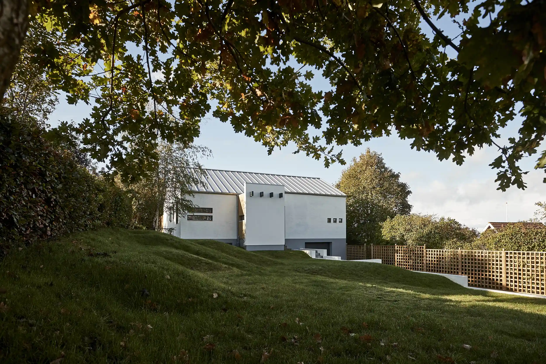
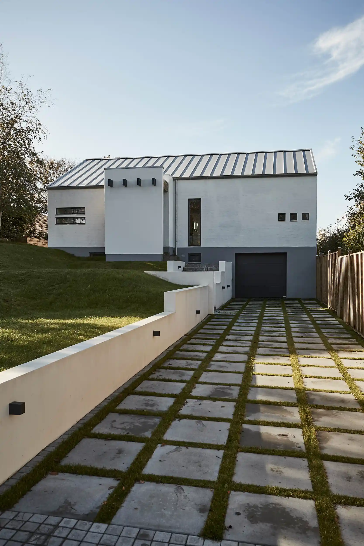
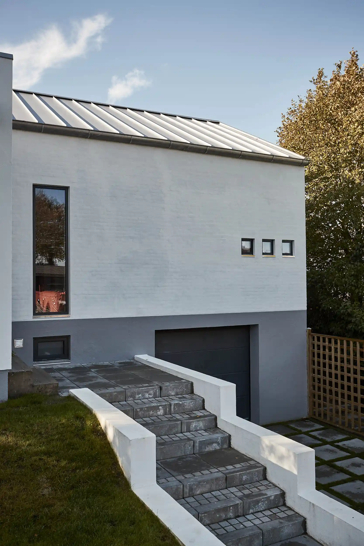
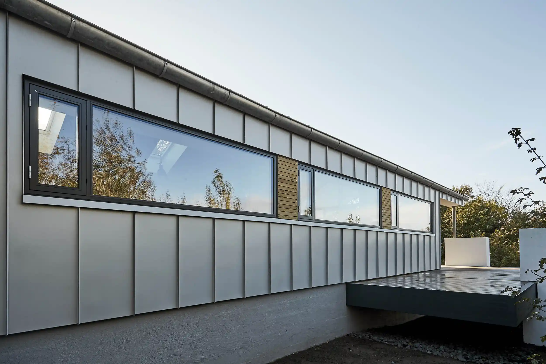
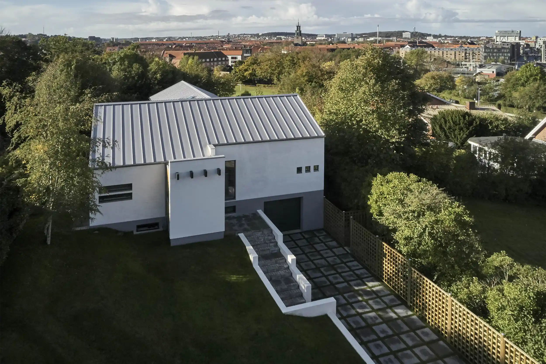
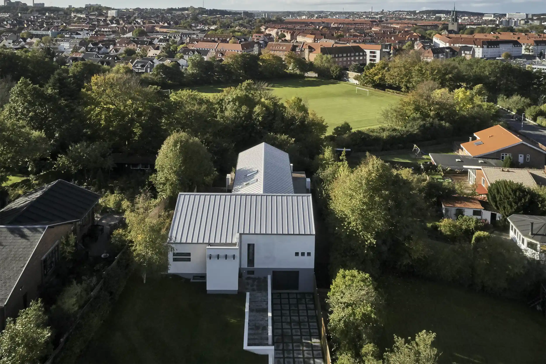
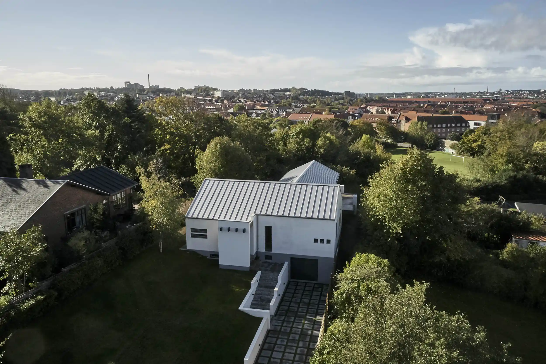
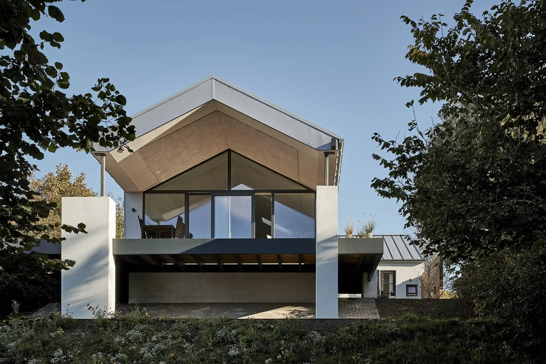
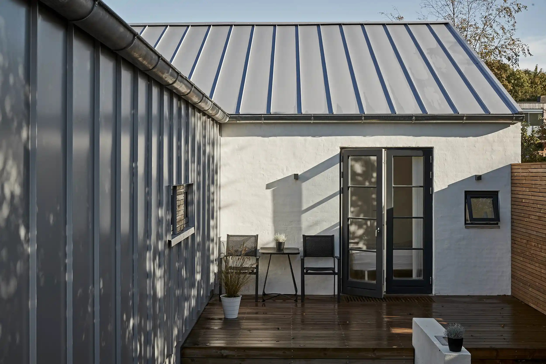
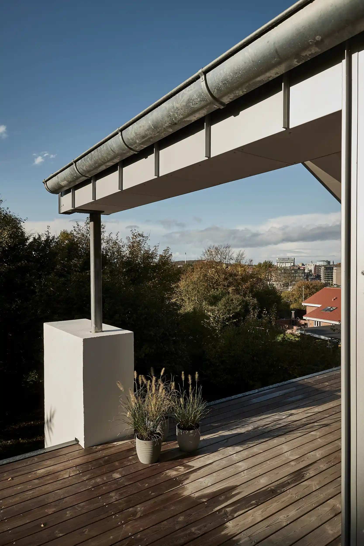
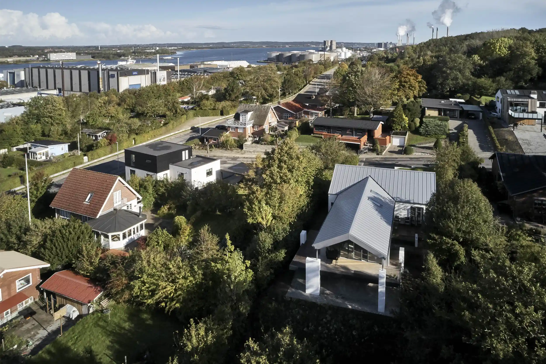
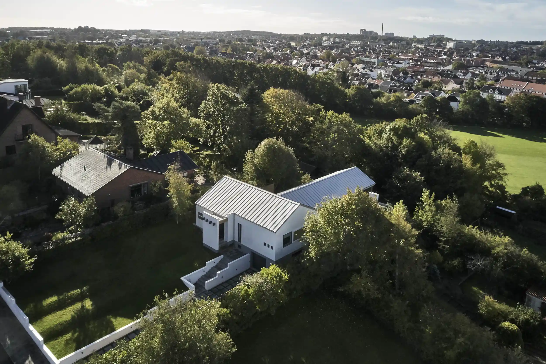
On Michael Anchers Vej, a 1950s villa has been transformed through a comprehensive change of style. Red facing bricks, an asbestos-containing fibre cement roof and an ageing stone wall have given way to a modernised home with a striking architectural expression and views across Aalborg city centre and waterfront.
The architect behind the project, Bjarne Poulsen, designed the villa for close family members. This is evident in the meticulous approach to its proportions, materials and details. The house has been reimagined with respect for its setting and a clear vision of how the home should look today.
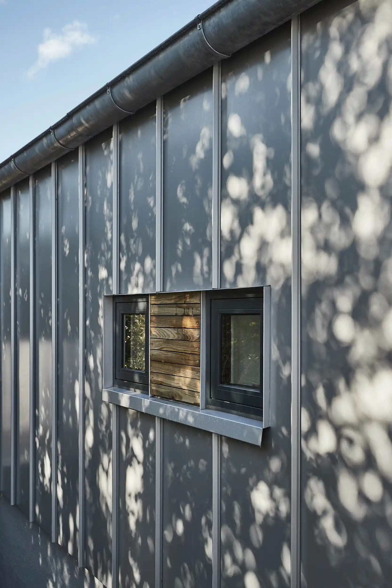
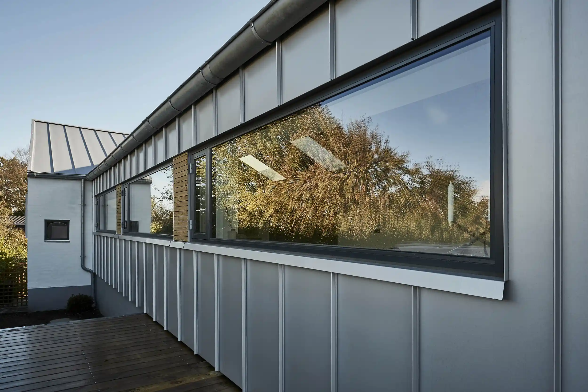
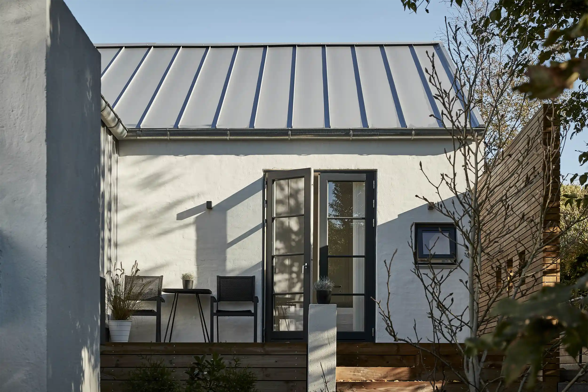
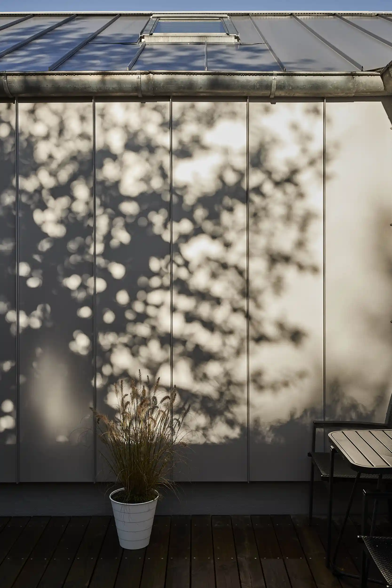
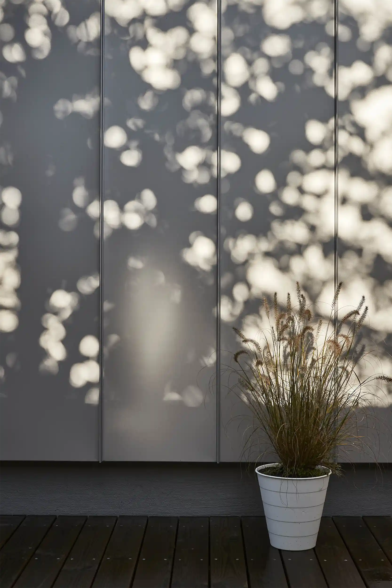
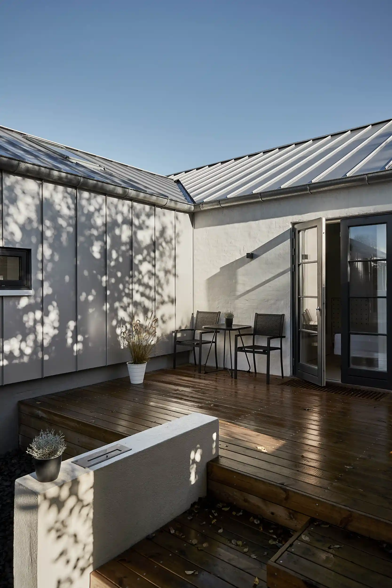
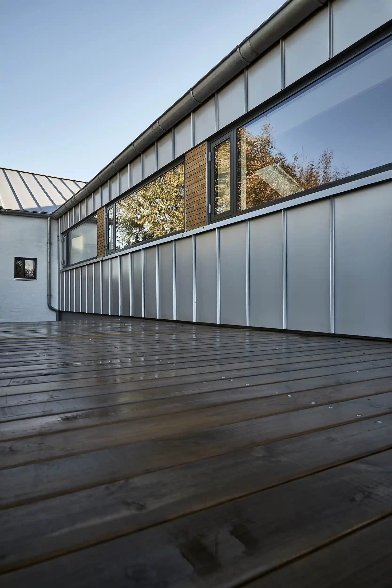
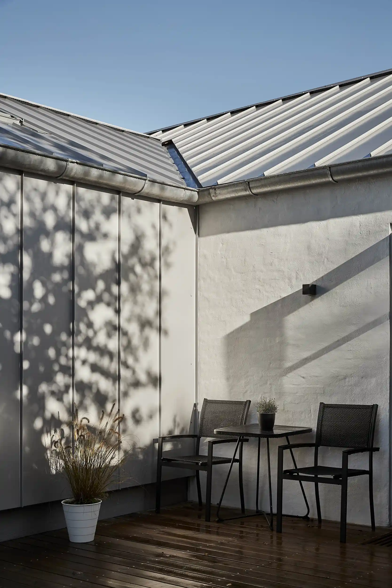
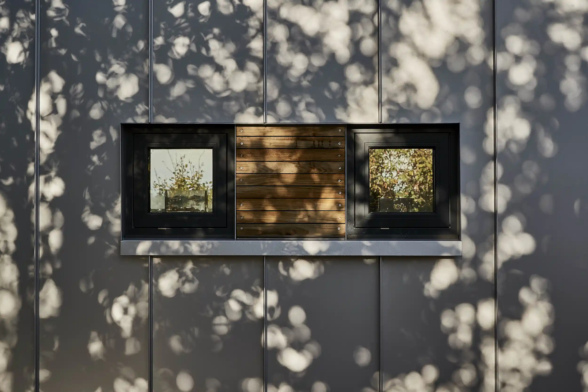
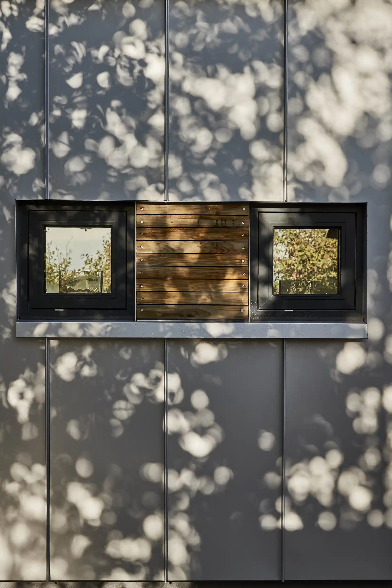
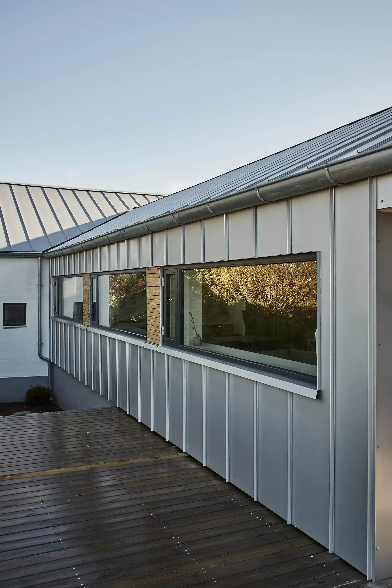
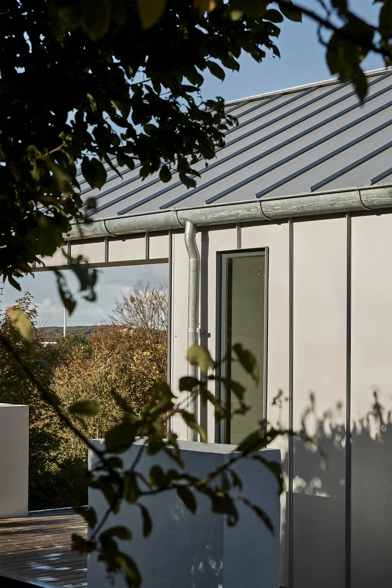
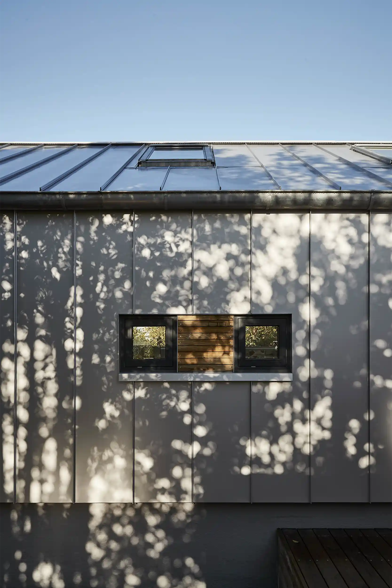
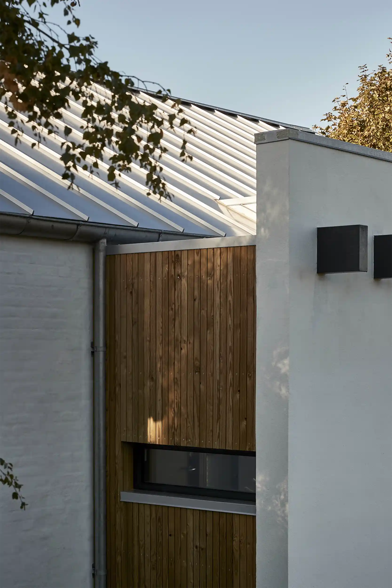
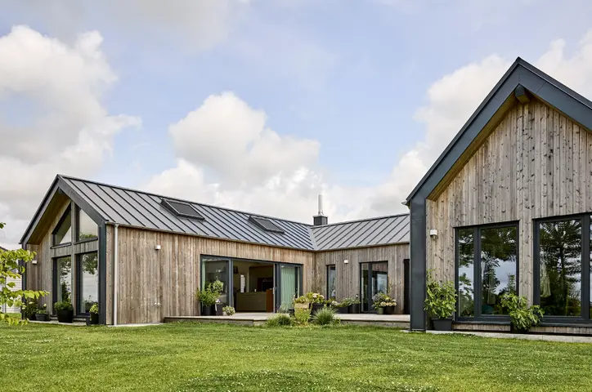
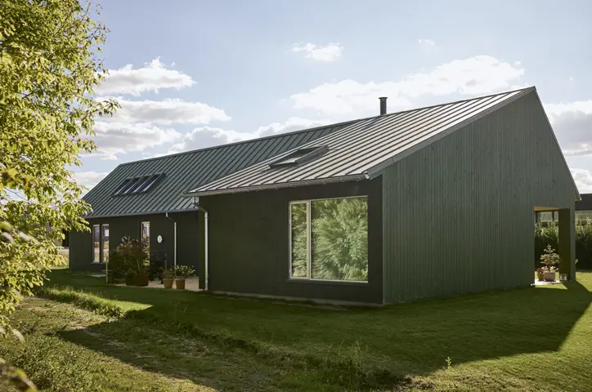
The house is clad in Nordic Klikfals 475 in the colour Silver on the roof and the façades of the extension. This gives the home a clean, cohesive appearance, with the steel profiles complementing the finely rendered masonry and pressure-treated timber details, which will develop a silver-grey patina over time.
Bjarne Poulsen became fascinated by steel profiles more than twenty years ago, when a private home in central Aalborg was clad in steel in what was then an unconventional way. Its appearance made a lasting impression. Even many years later, the profiles still looked crisp and timeless.
That is precisely why Nordic Klikfals was a natural choice for the villa on Michael Anchers Vej. The profile has a simple appearance, is quick to install and is ideal for renovation projects where the original home is to be brought into a new era.
The result is an elegantly designed villa with calm, harmonious materials and a strong overall composition. A home that has been given a new lease of life without losing its roots.

Michael Anchers Vej 4, 9000 Aalborg
Homes and holiday homes
Bjarne Poulsen
Nordic Klikfals 475
Nordic Klikfals 475
GreenCoat® Pural BT
Silver
Façade
Sinusoidal sheets
Roof
Nordic Klikfals
Roof
Nordic Klikfals
Façade
Nordic Klikfals
Roof
Nordic Klikfals
Roof
Nordic Klikfals
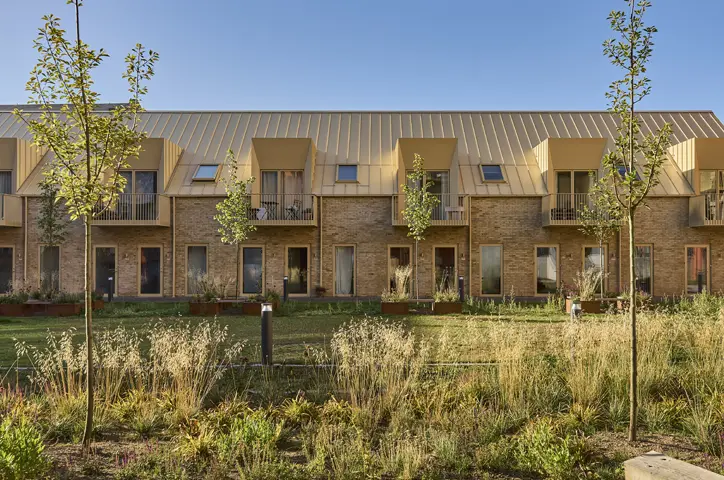
Roof
Nordic Klikfals
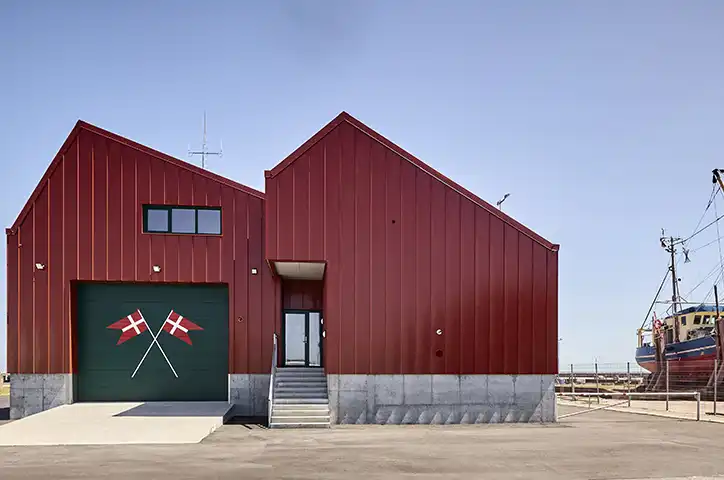
Façade
Nordic Klikfals
Michael er klar til at rådgive dig!