

Façade
Sinusoidal sheets

Boliger og fritidshuse

Nordic Klikfals 475 med designspor

Sort
Client Oliver Campbell-Calder is a project manager at the Royal Danish Theatre and was, among other things, behind the critically acclaimed production of King Arthur at Moesgaard in Aarhus. He is accustomed to large-scale stage sets, and this is also evident in the renovation of his private residence.
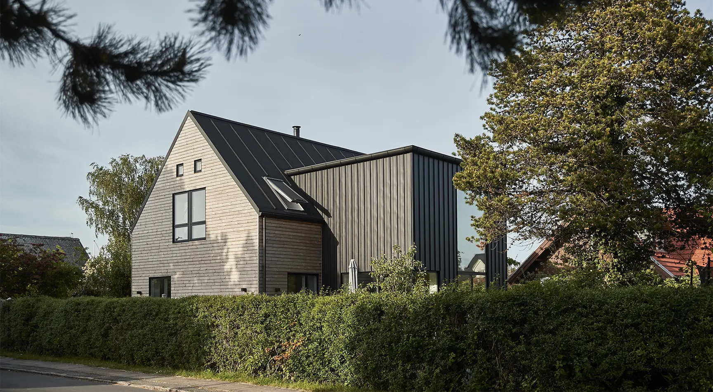
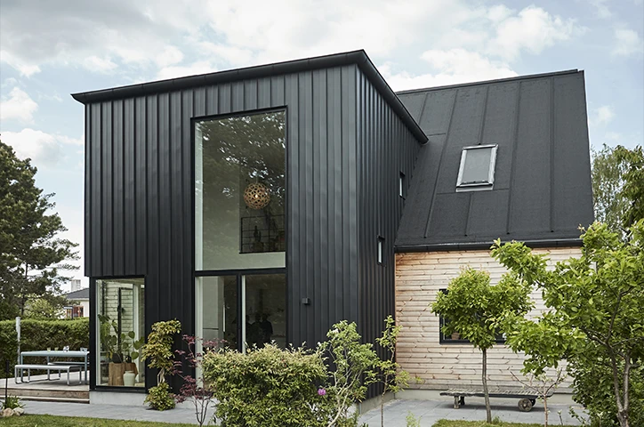
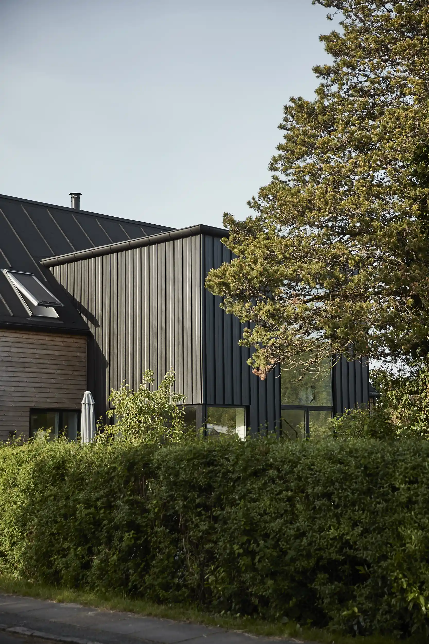
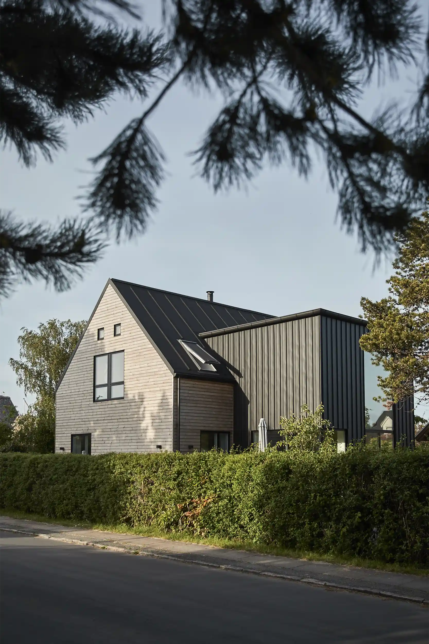
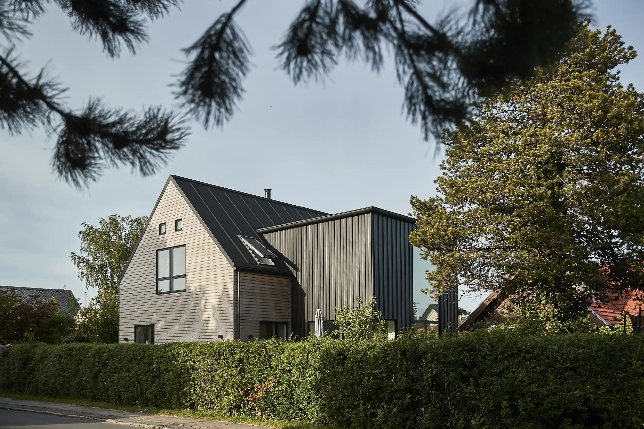
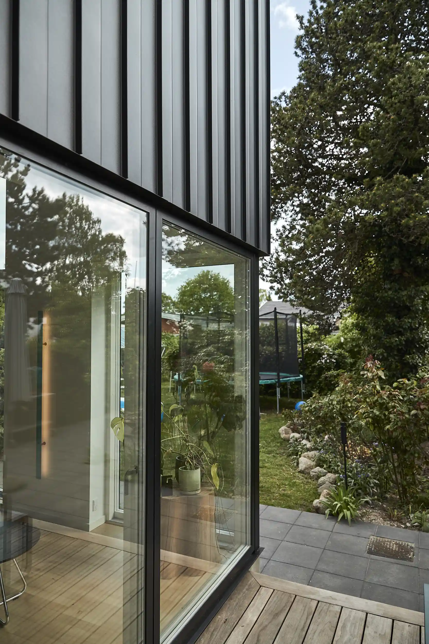
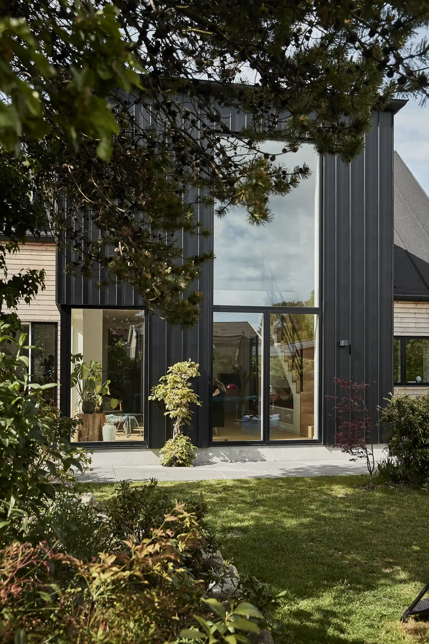
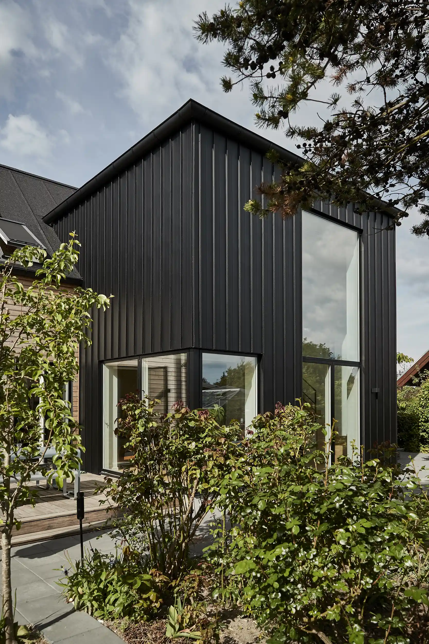
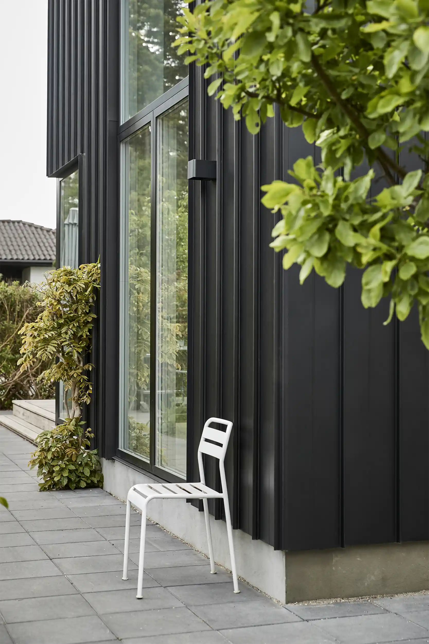
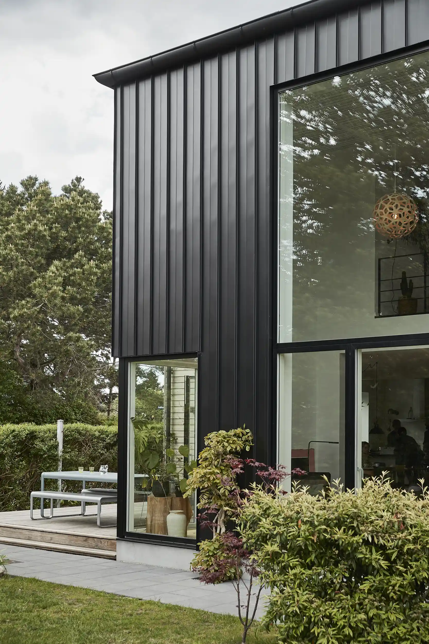
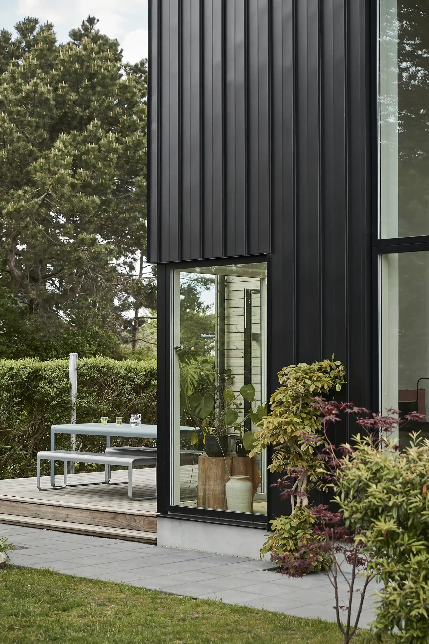
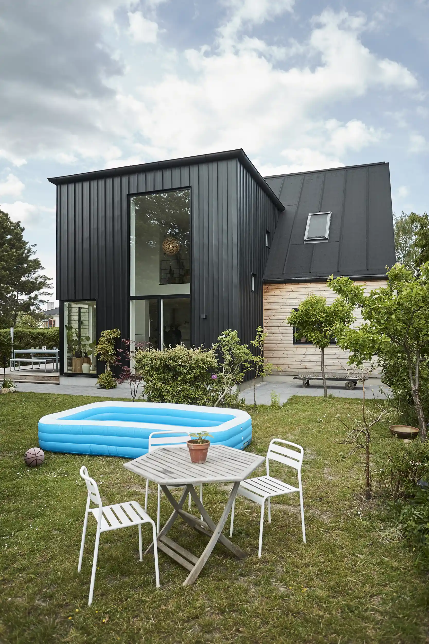
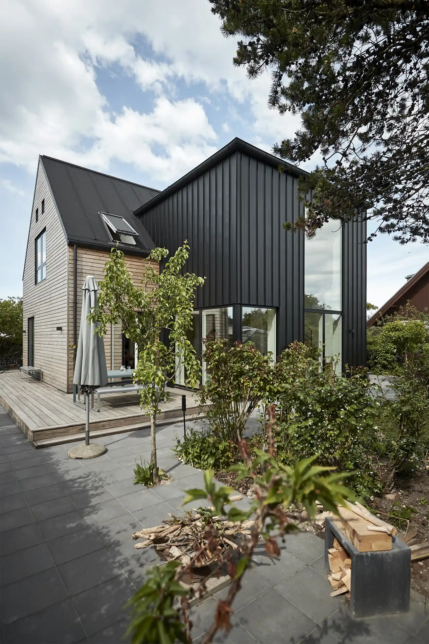
The original house on Kaliforniensvej was a small, single-storey red-brick house. Today, it has been transformed into a distinctive two-storey home with a new extension, where both the proportions and materials have been chosen with a confident hand.
Oliver Campbell-Calder has been closely involved in the creative choices and in shaping the house’s appearance. The project was developed in collaboration with architect Hans Christian Caspersen, who helped turn the ideas into a cohesive architectural whole.
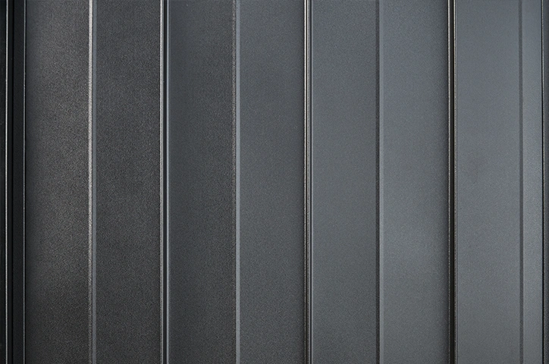
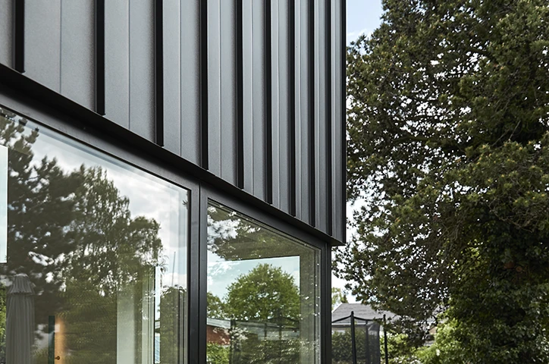
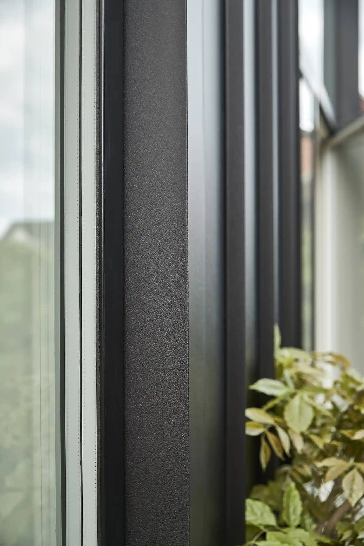
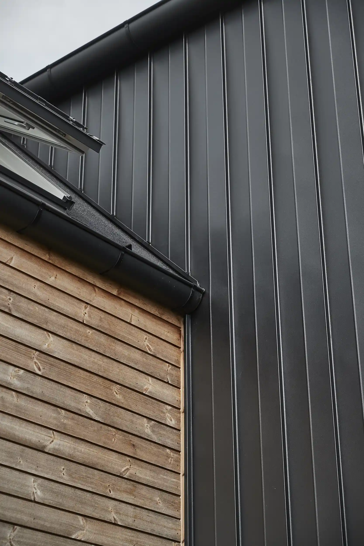
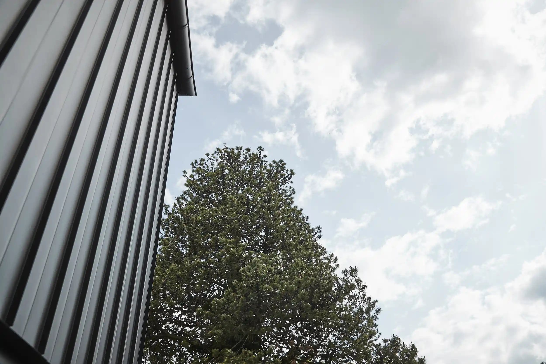
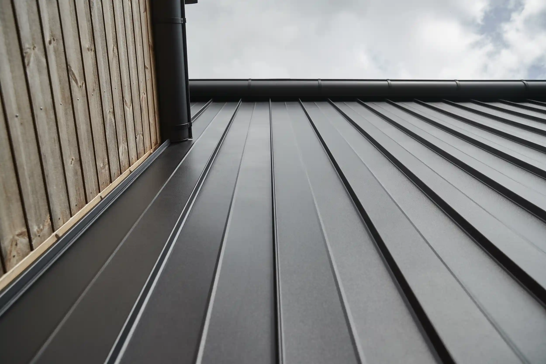
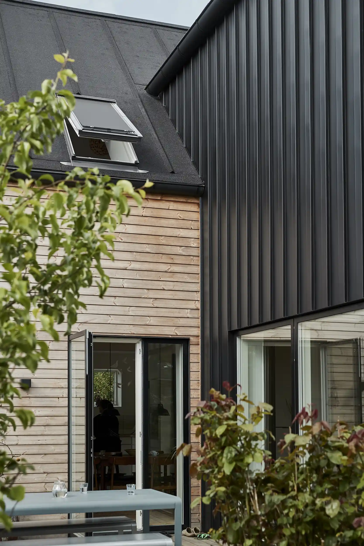
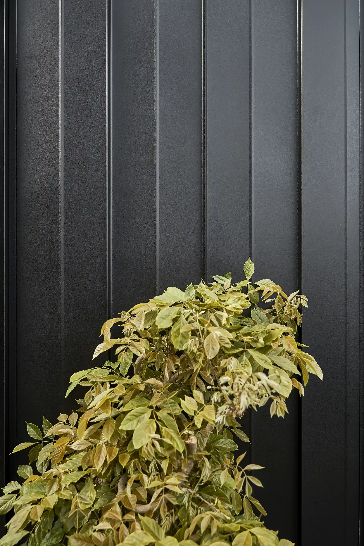
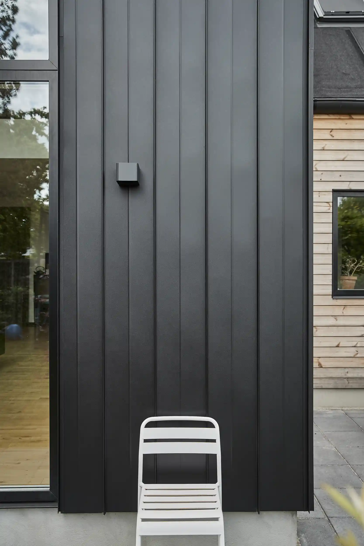
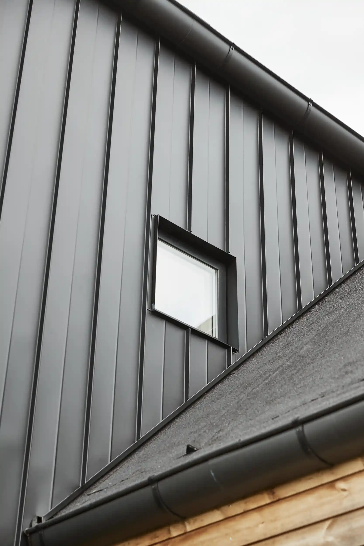
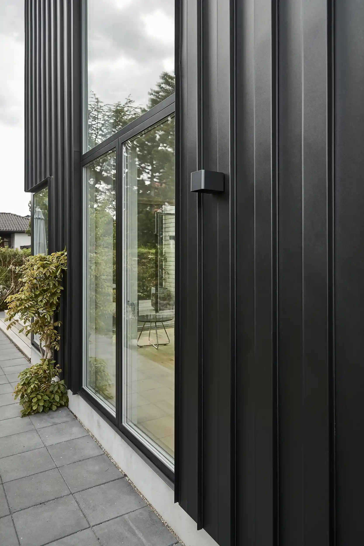
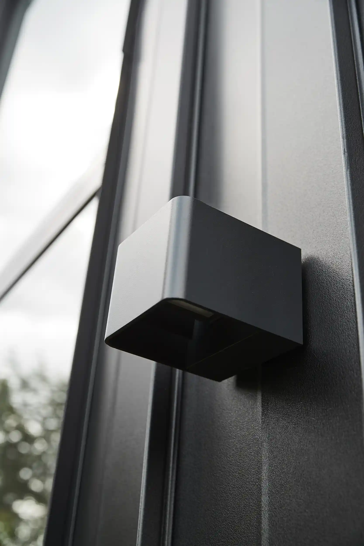
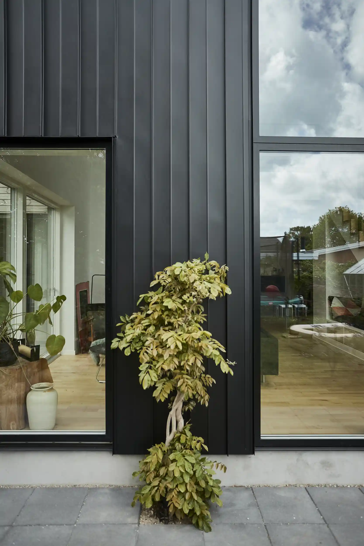
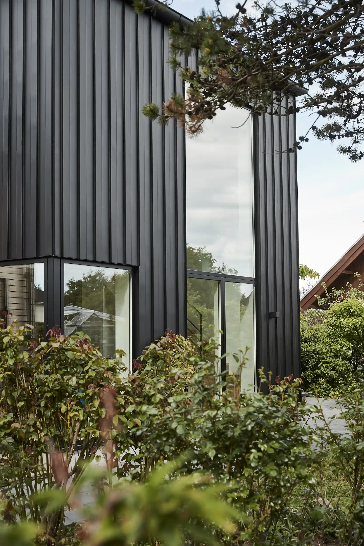
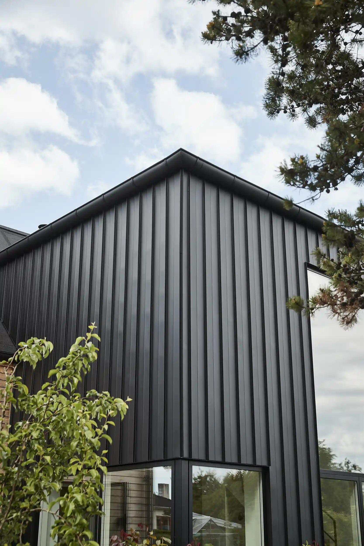
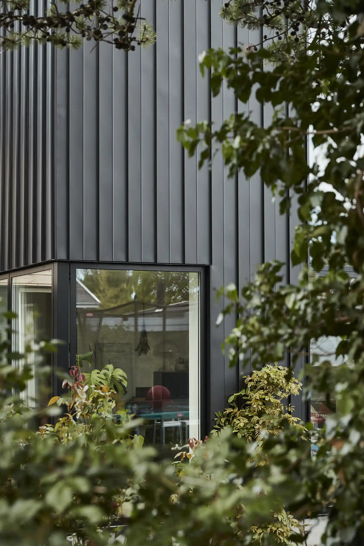
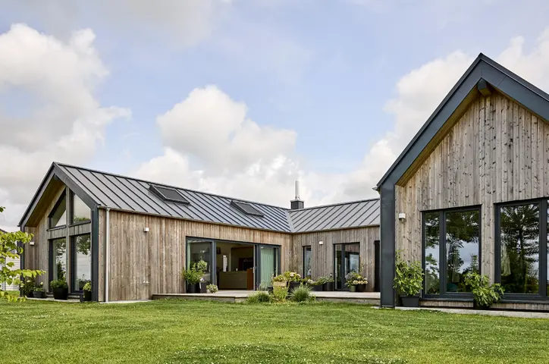
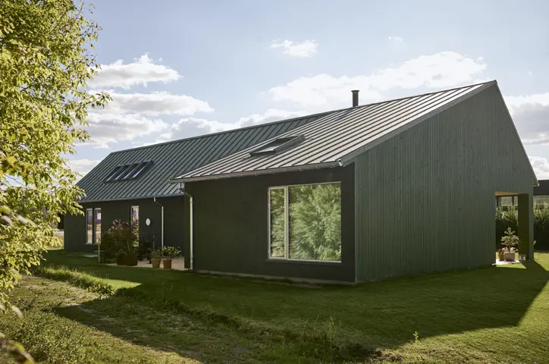
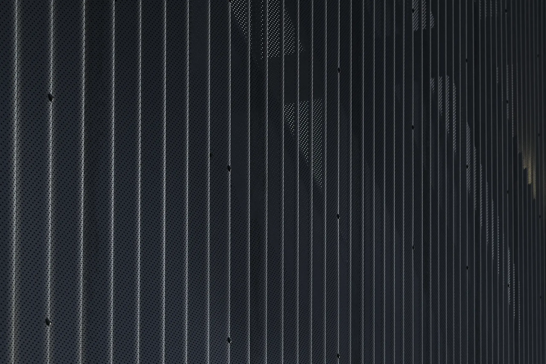
The façade is made of ThermoWood and the roof is finished with roofing felt, while the extension is clad in Nordic Klikfals. The standing-seam cladding with a design groove gives the façade additional relief and lends the new part of the building a distinctly graphic character.
The interplay between the different directions gives the house particular character. The timber façade is installed horizontally, while the steel profiles and roofing felt run vertically. This creates visual tension, reinforced by the contrast between the colours and materials.
Today, Kaliforniensvej stands as a renovation characterised by both boldness and precision. A private residence where a theatre professional’s flair for staging has been transformed into architecture with an edge.
Homes and holiday homes

Oliver Campbell-Calder

CASPERSEN & KROGH ARKITEKTER MAA
Black
Façade
Sinusoidal sheets
Roof
Nordic Klikfals
Roof
Nordic Klikfals
Façade
Nordic Klikfals
Roof
Nordic Klikfals
Roof
Nordic Klikfals
Roof
Nordic Klikfals
Façade
Nordic Klikfals
Michael er klar til at rådgive dig!