
Façade
Sinusoidal sheets
Boliger og fritidshuse
Nordic Klikfals 475 / 275
Brun Specialfarve
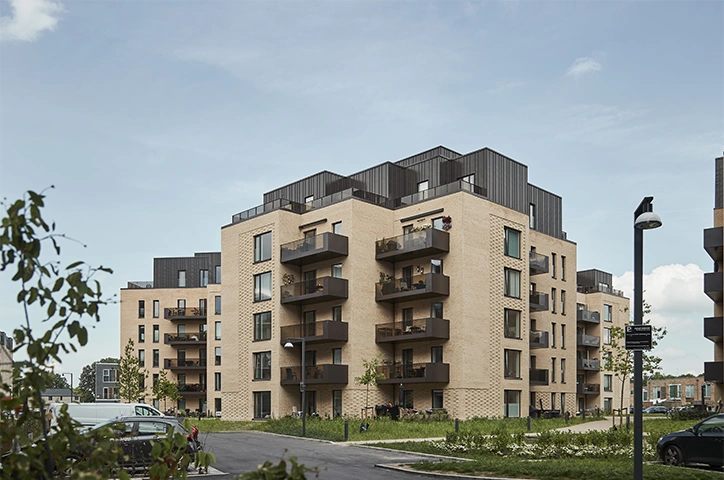
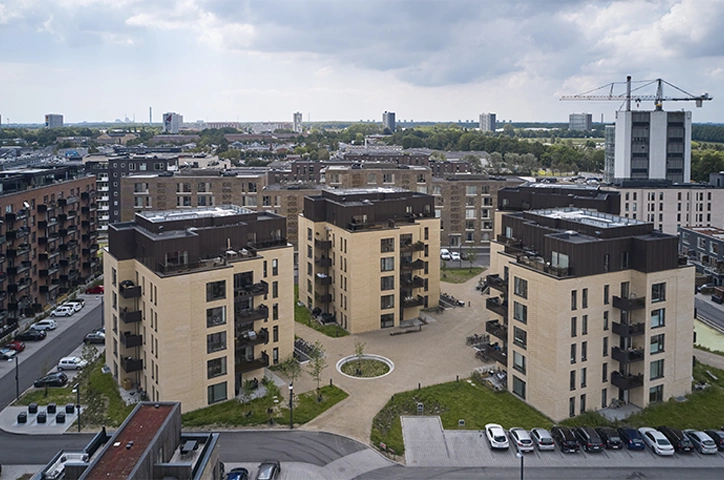
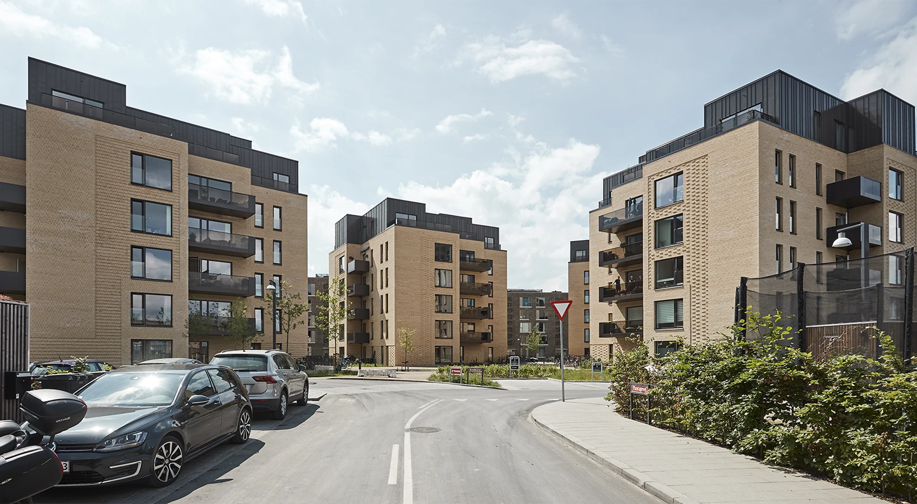
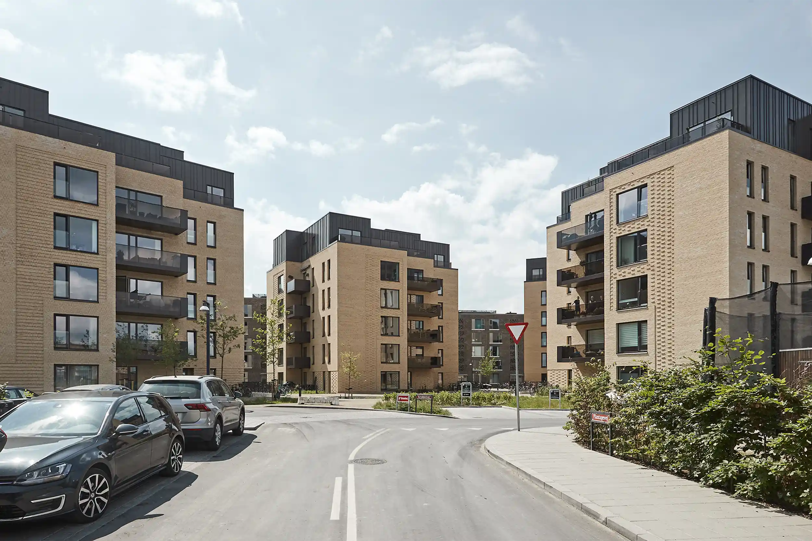
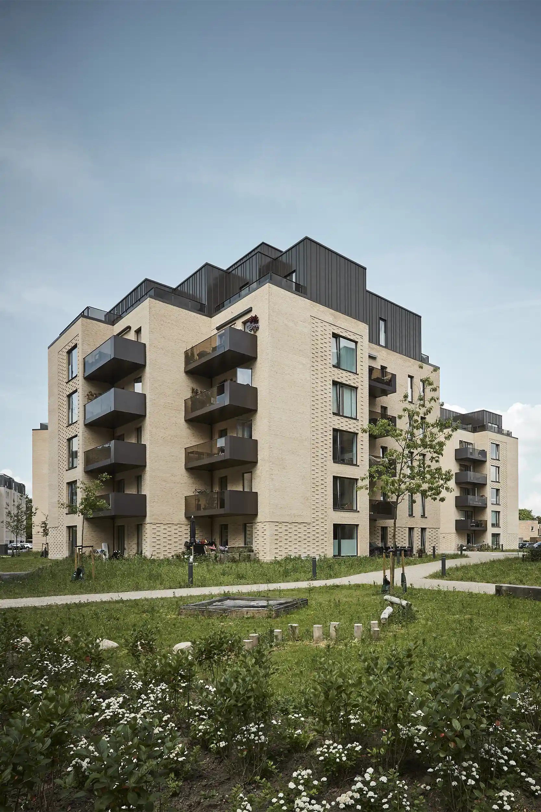
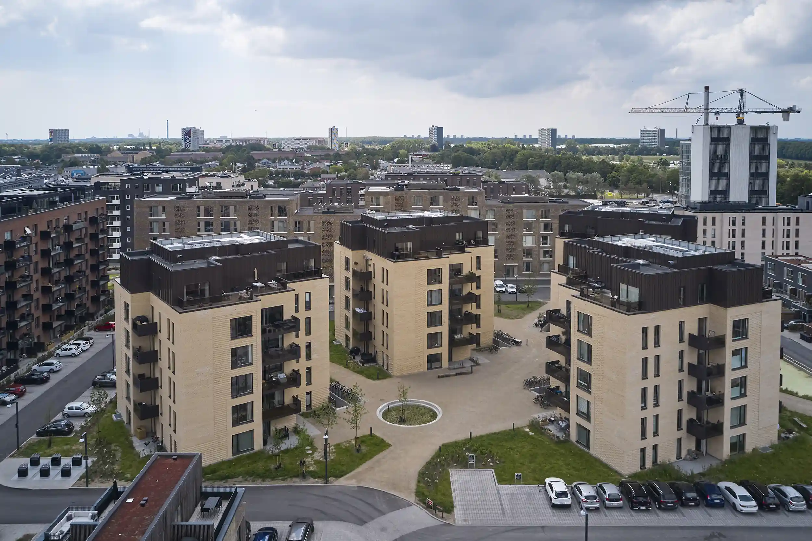
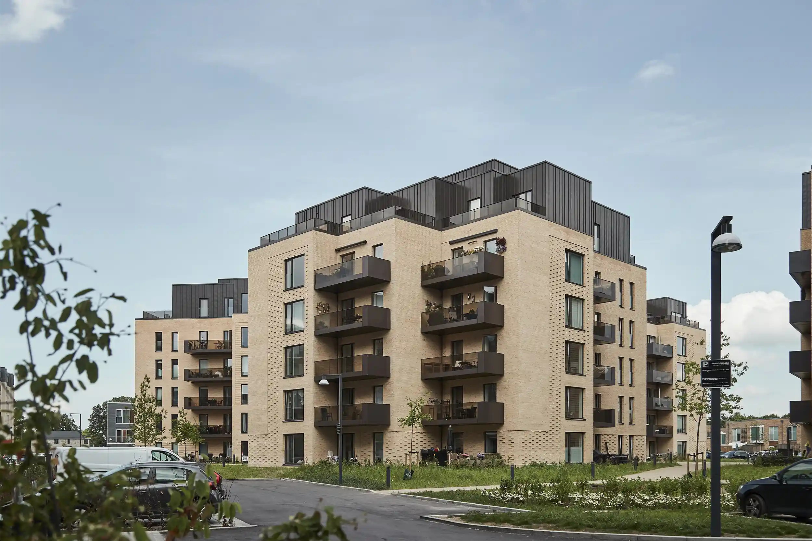
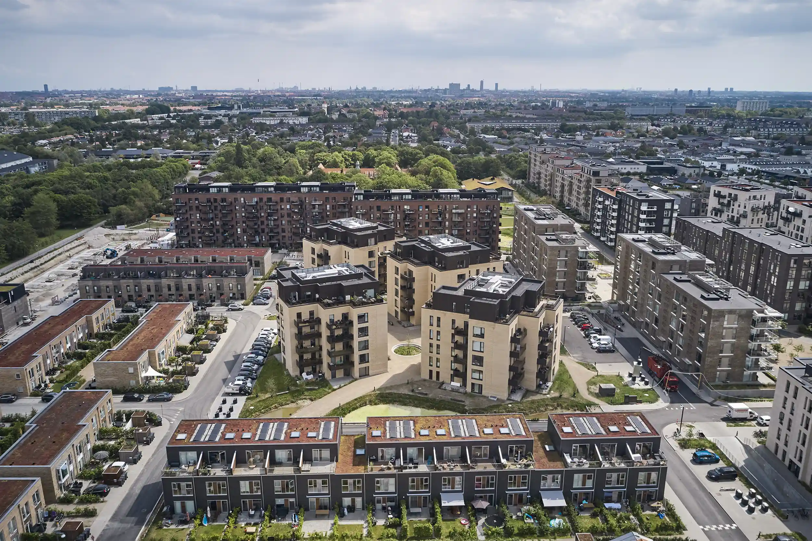
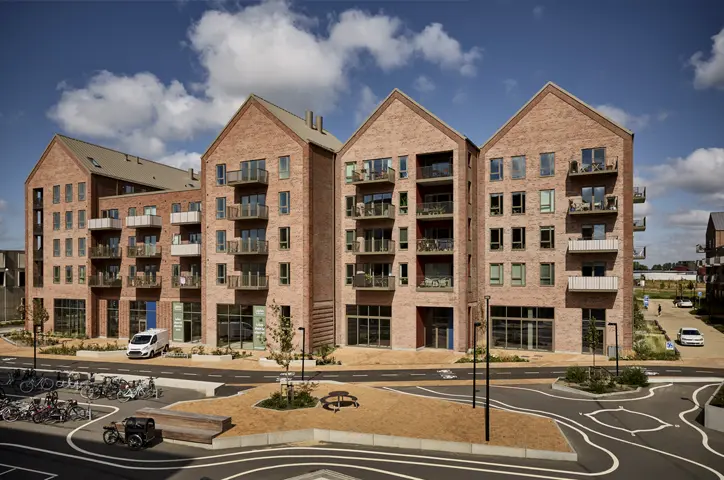
At the heart of IrmaByen in Rødovre, Stempelhusene forms part of the new district built on the historic site that once housed Irma’s former headquarters. Here, industrial heritage has been transformed into modern residential living with a strong sense of community close to the city.
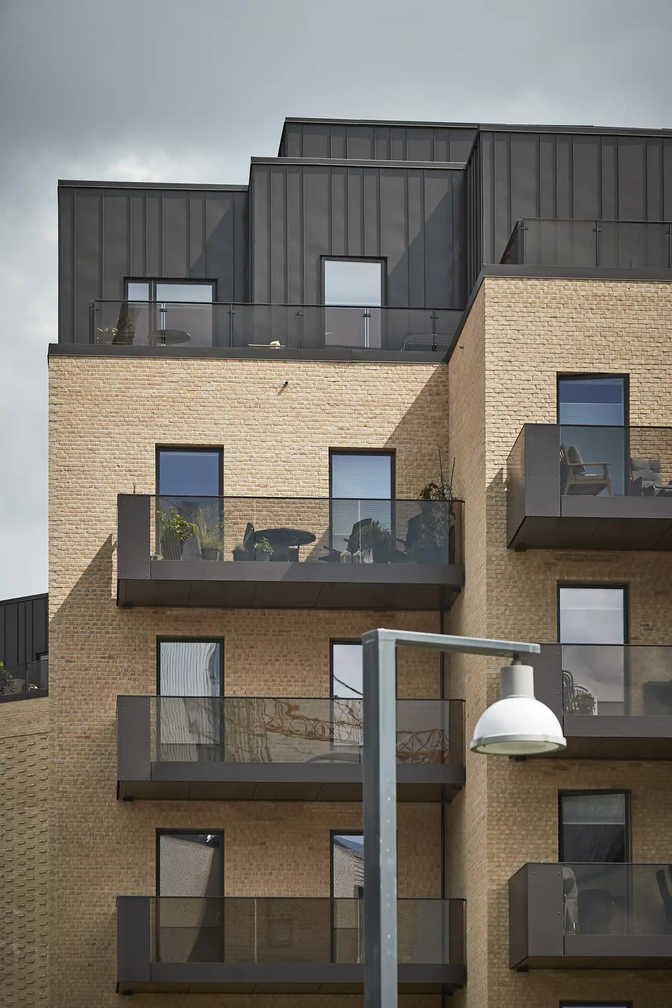
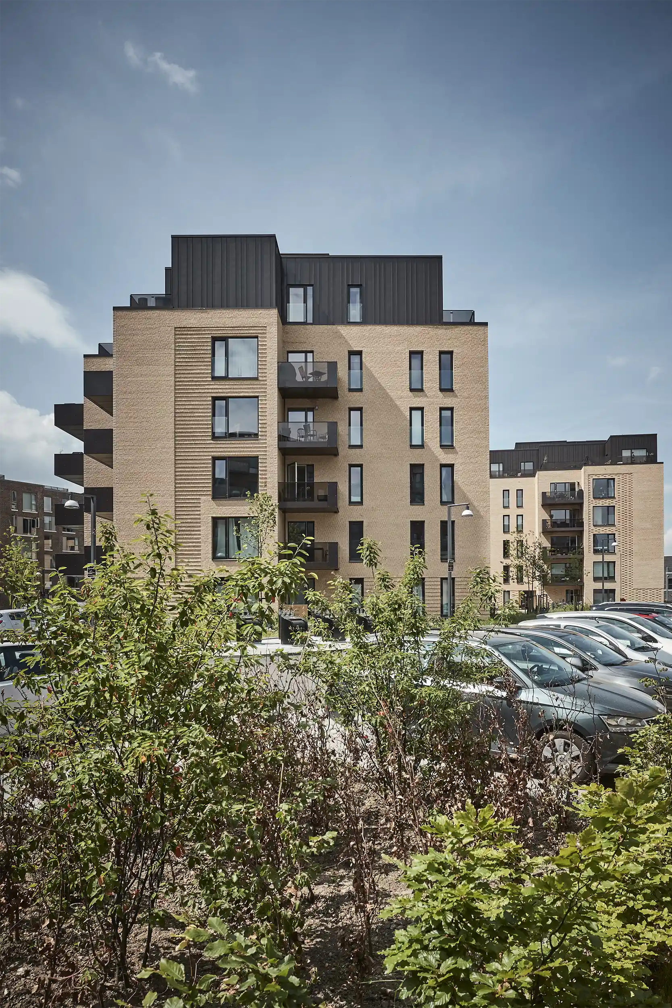
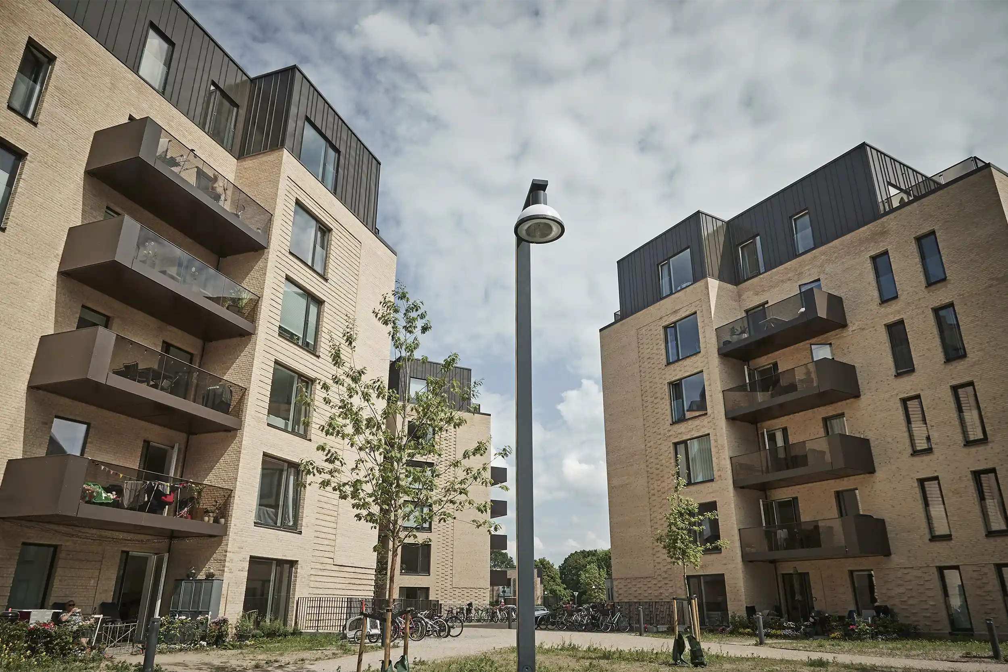
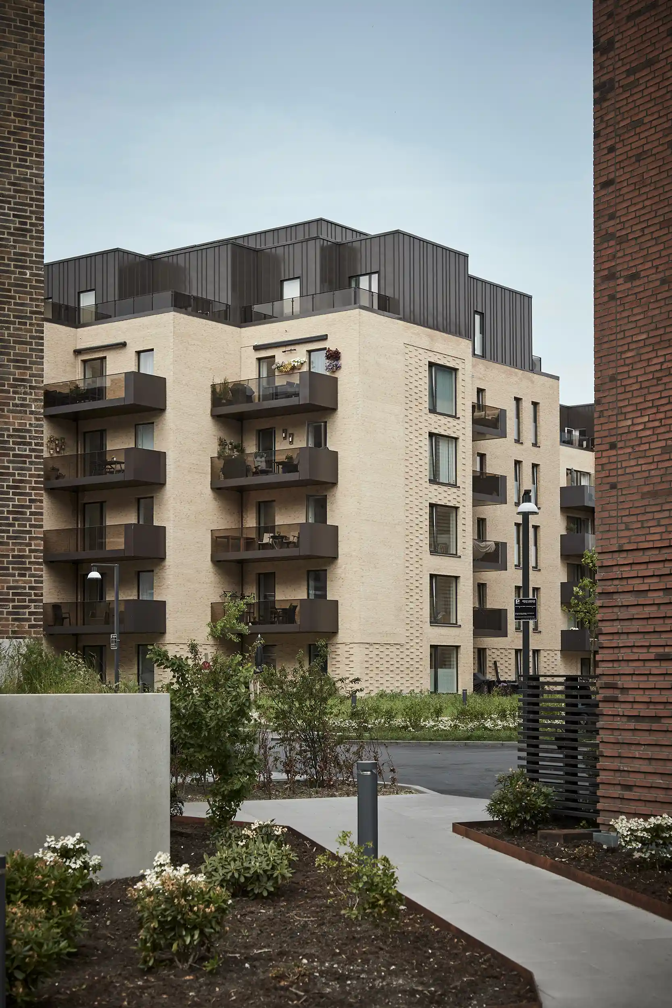
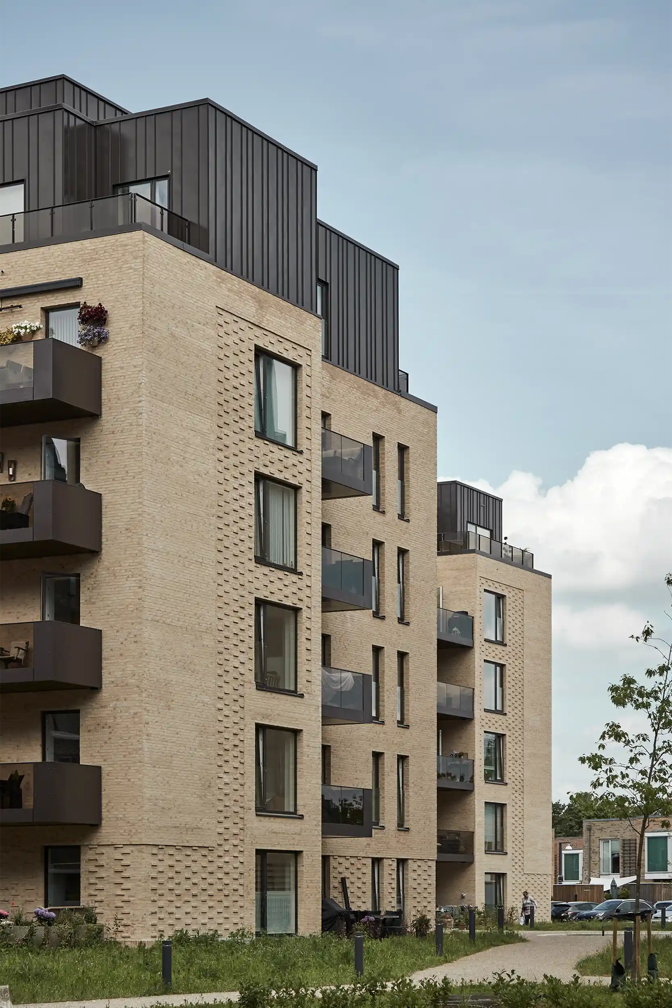
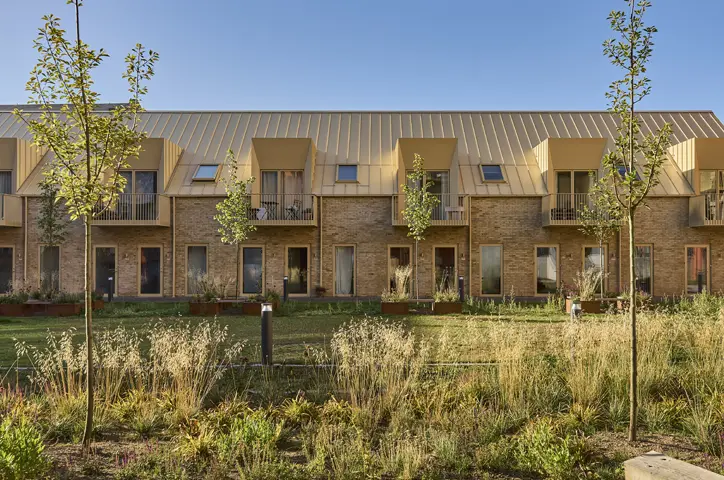
Stempelhusene comprises six storeys and stands out as a series of sculptural residential buildings in the area. The yellow brick gives the façades warmth and solidity, while details in the brickwork and joints create variation in the overall appearance.
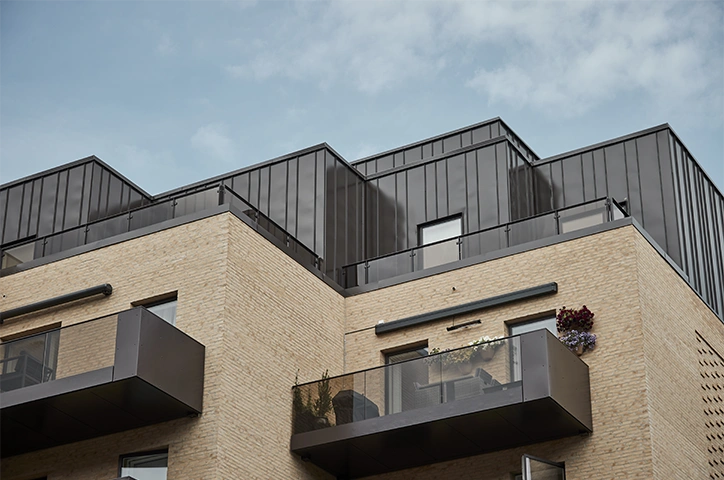
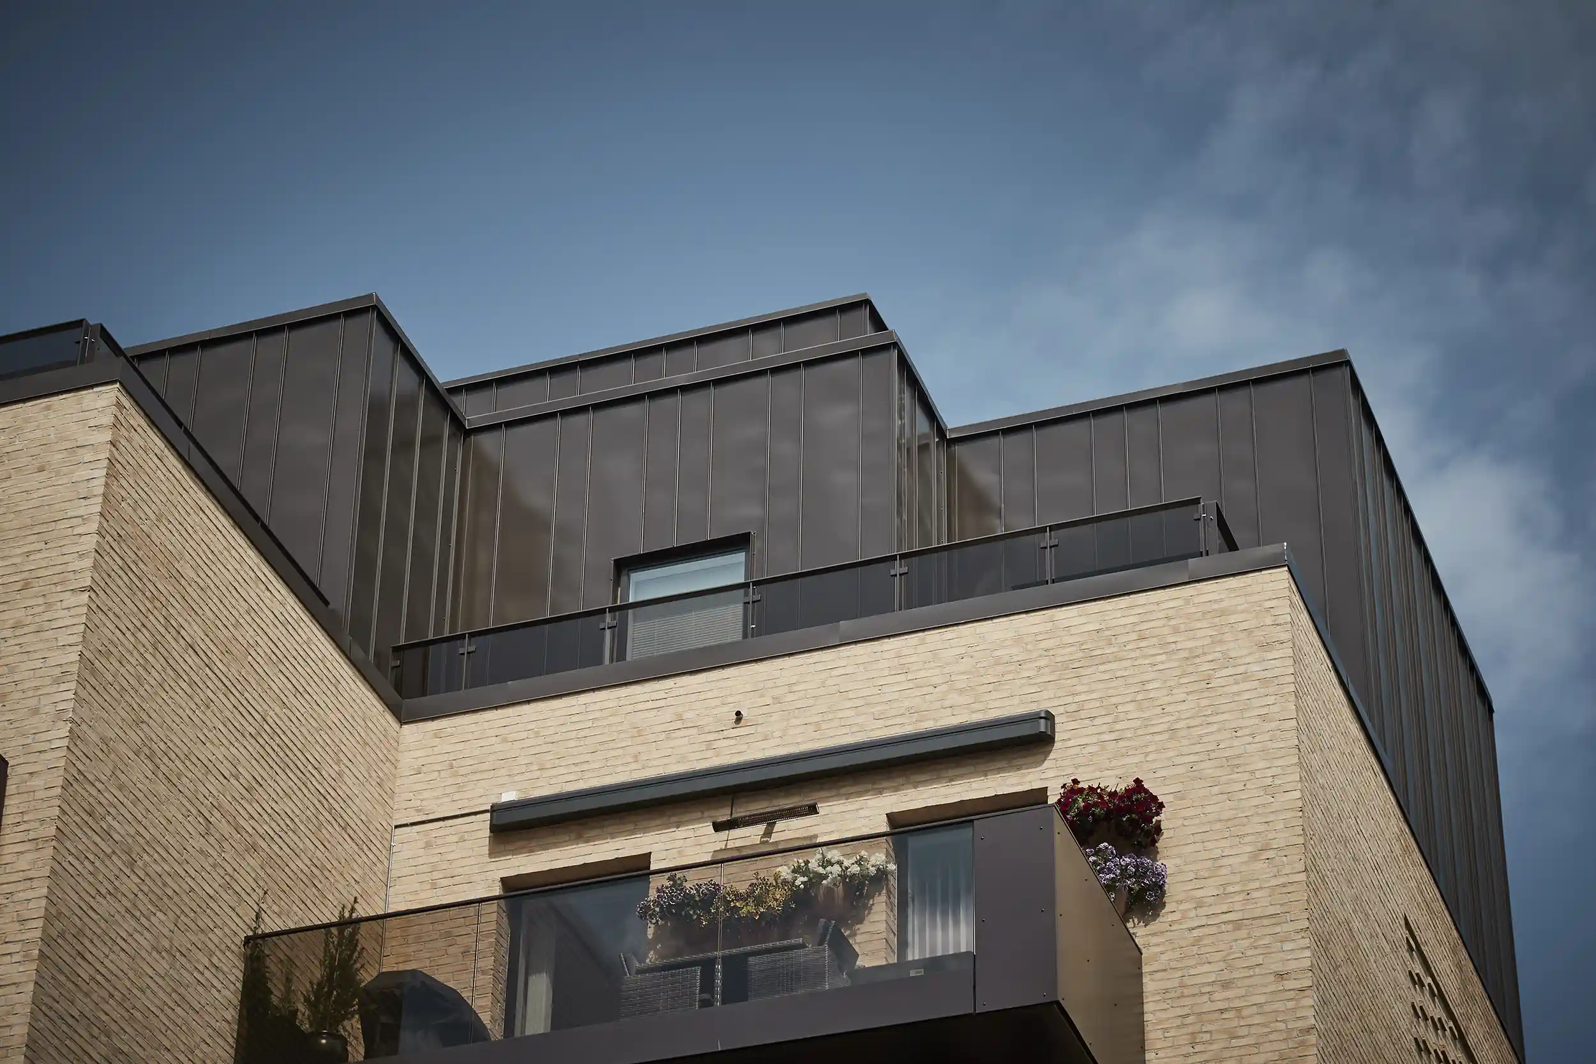
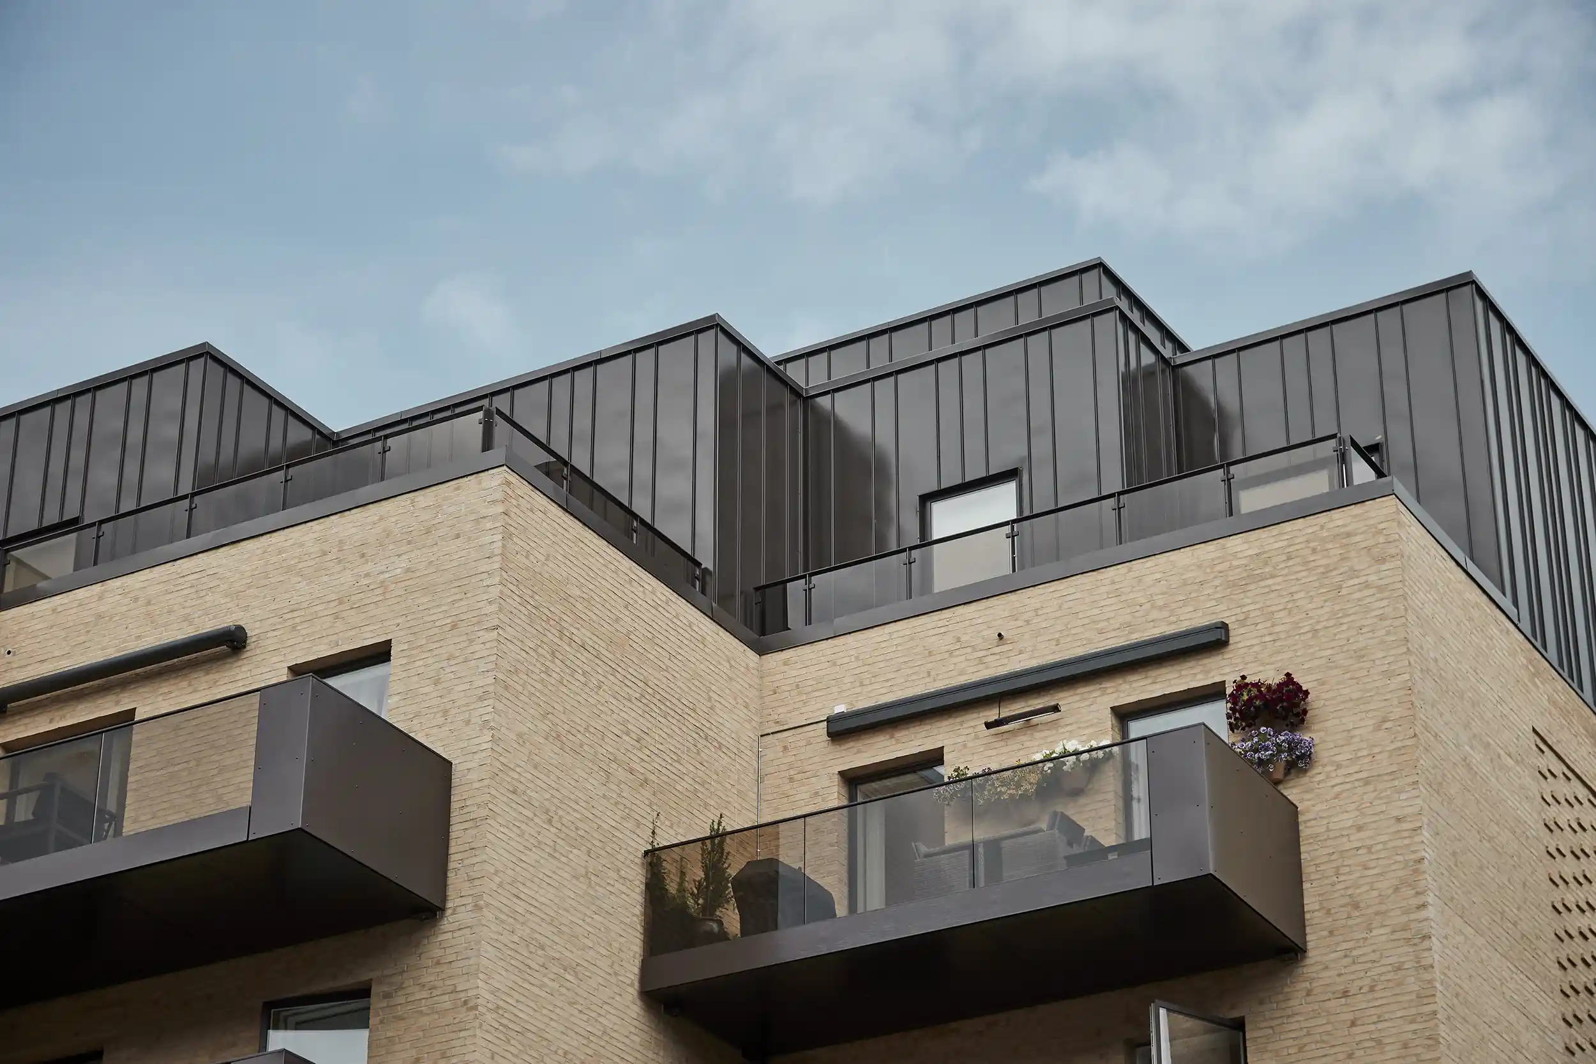
The homes range from ground-floor flats with terraces to flats with deep balconies. At the top are two unique penthouses on the fifth floor, with roof terraces clad in Nordic Klikfals 475 and Nordic Klikfals 275.
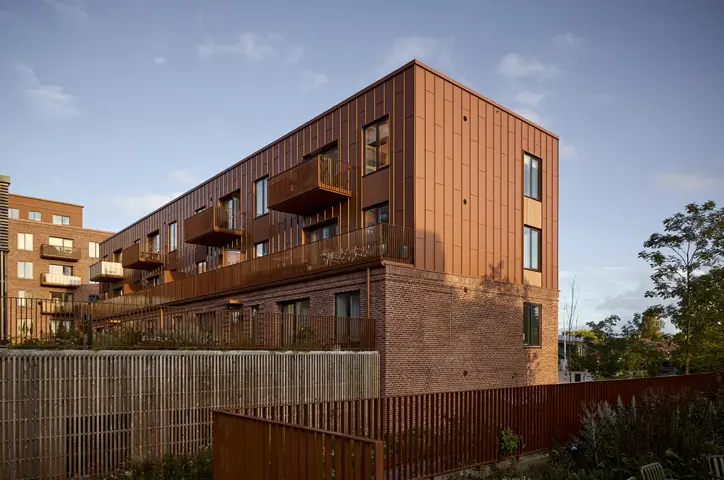
On the penthouses, Nordic Klikfals gives the top floor a light and precise appearance. The steel cladding creates a clean finish above the yellow brick façades and emphasises the buildings’ architectural composition.
Arkitema Architects has created a cooperative housing development in which privacy and community are integrated into a cohesive whole. Here, urban life meets green communal spaces, and the design of the homes provides room for both tranquillity and neighbourly interaction.
Nordic Klikfals is available in two cover widths, which can be combined on roofs or façades to create additional visual variation. Both profiles are available with design grooves and can also be supplied in copper.
At Stempelhusene, the combination of Nordic Klikfals 475 and 275 has been used to give the top floor depth and rhythm. It demonstrates how steel cladding can add an extra dimension to multi-storey residential buildings, particularly when the roof or penthouses are intended to appear as a natural extension of the brickwork.
Krydderivej 12, 2610 Rødovre
Homes and holiday homes
Arkitema
2021
Façade
Sinusoidal sheets
Roof
Nordic Klikfals
Roof
Nordic Klikfals
Façade
Nordic Klikfals
Roof
Nordic Klikfals
Roof
Nordic Klikfals
Roof
Nordic Klikfals
Façade
Nordic Klikfals
Michael er klar til at rådgive dig!