

Façade
Sinusoidal sheets
Boliger og fritidshuse
Nordic Klikfals 275
Nordic Klikfals 275
Teglrød
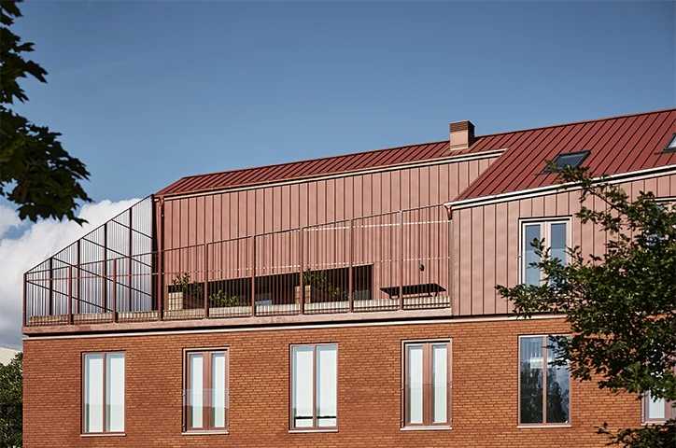
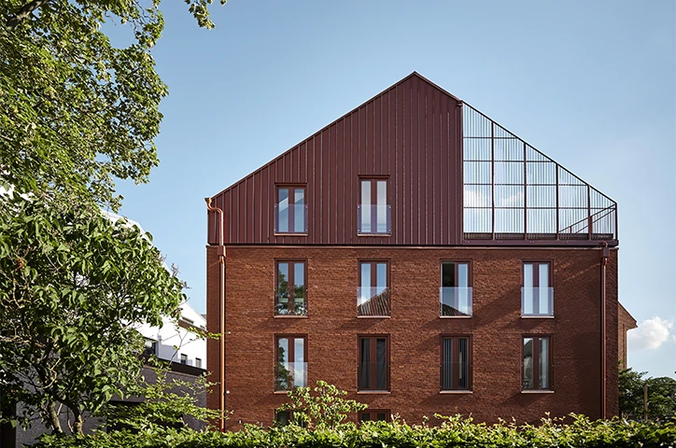
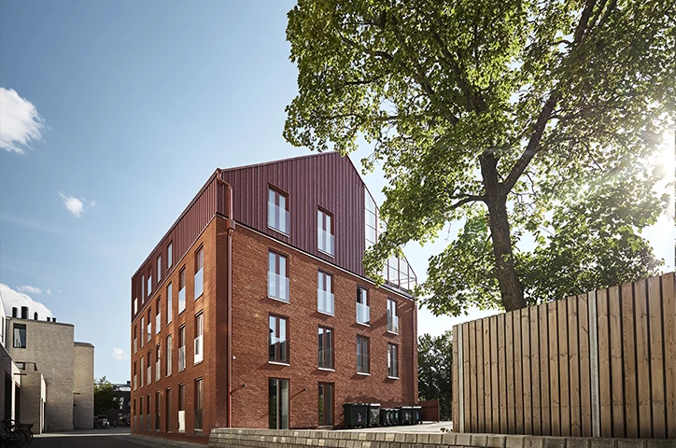
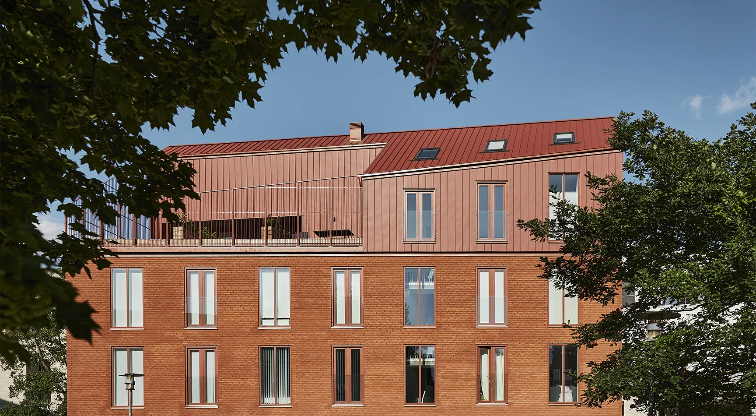
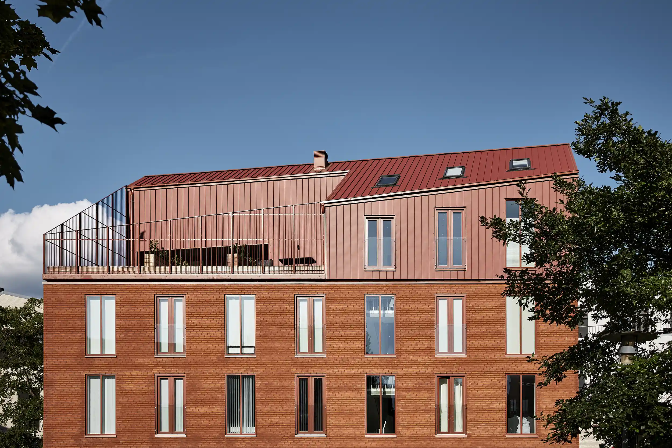
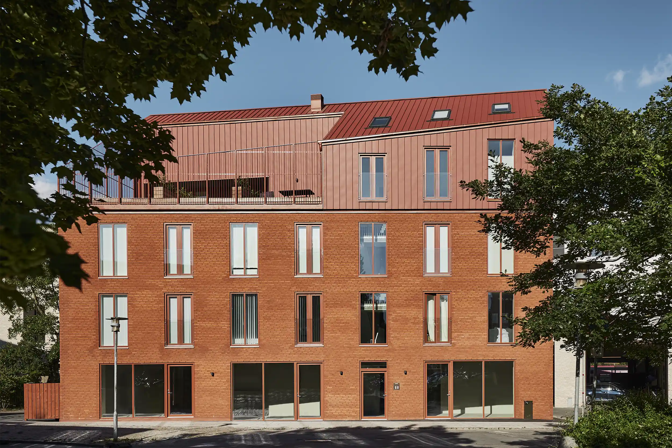
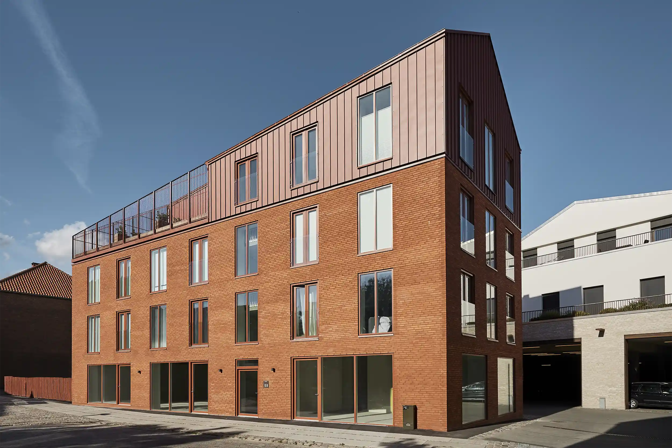
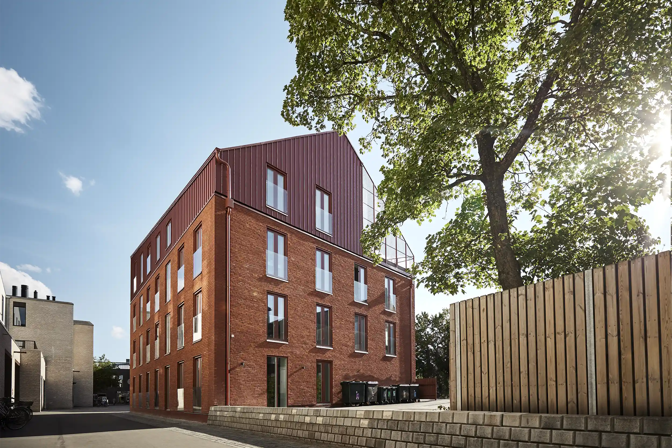
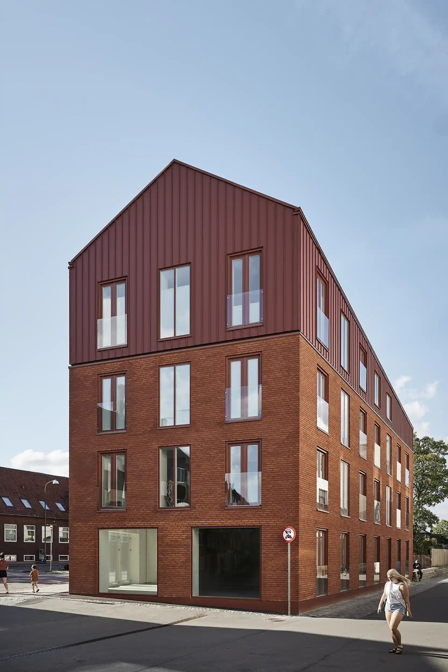
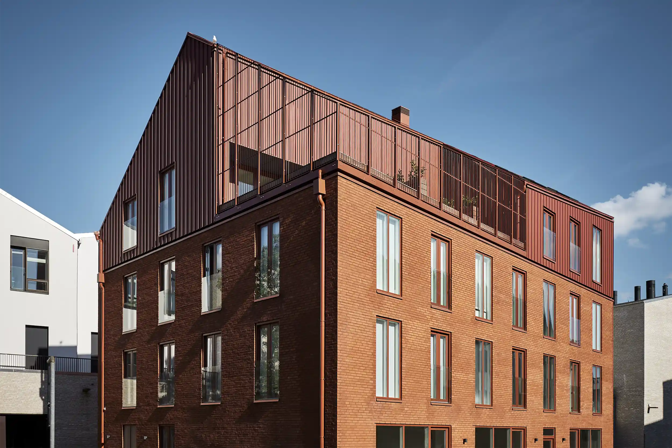
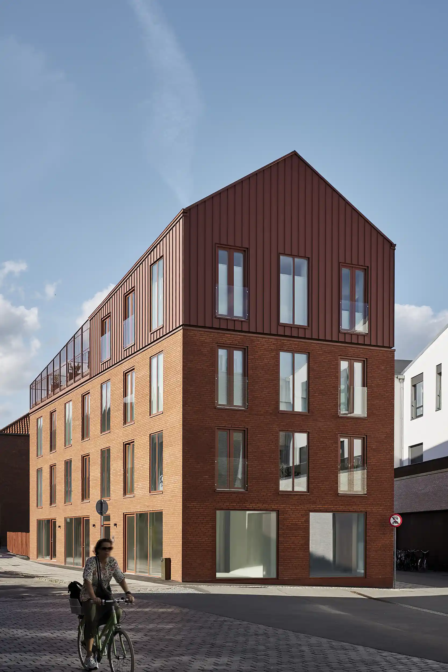
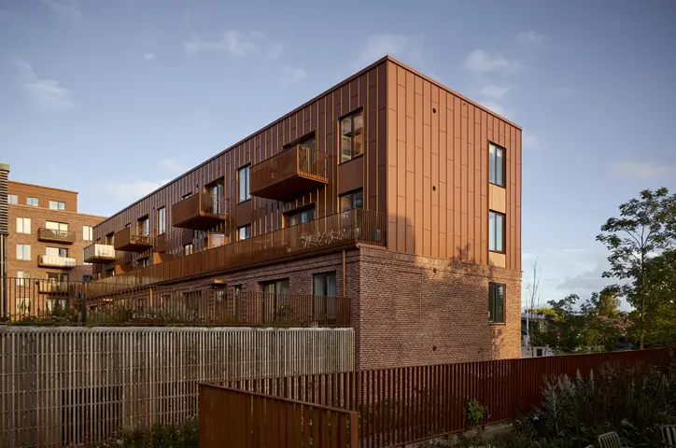
Bjerggade Kile is located on the boundary between Køge town centre and the new Køge Kyst district. The asymmetrical residential property was designed by Folk Arkitekter and stands out clearly in the streetscape.
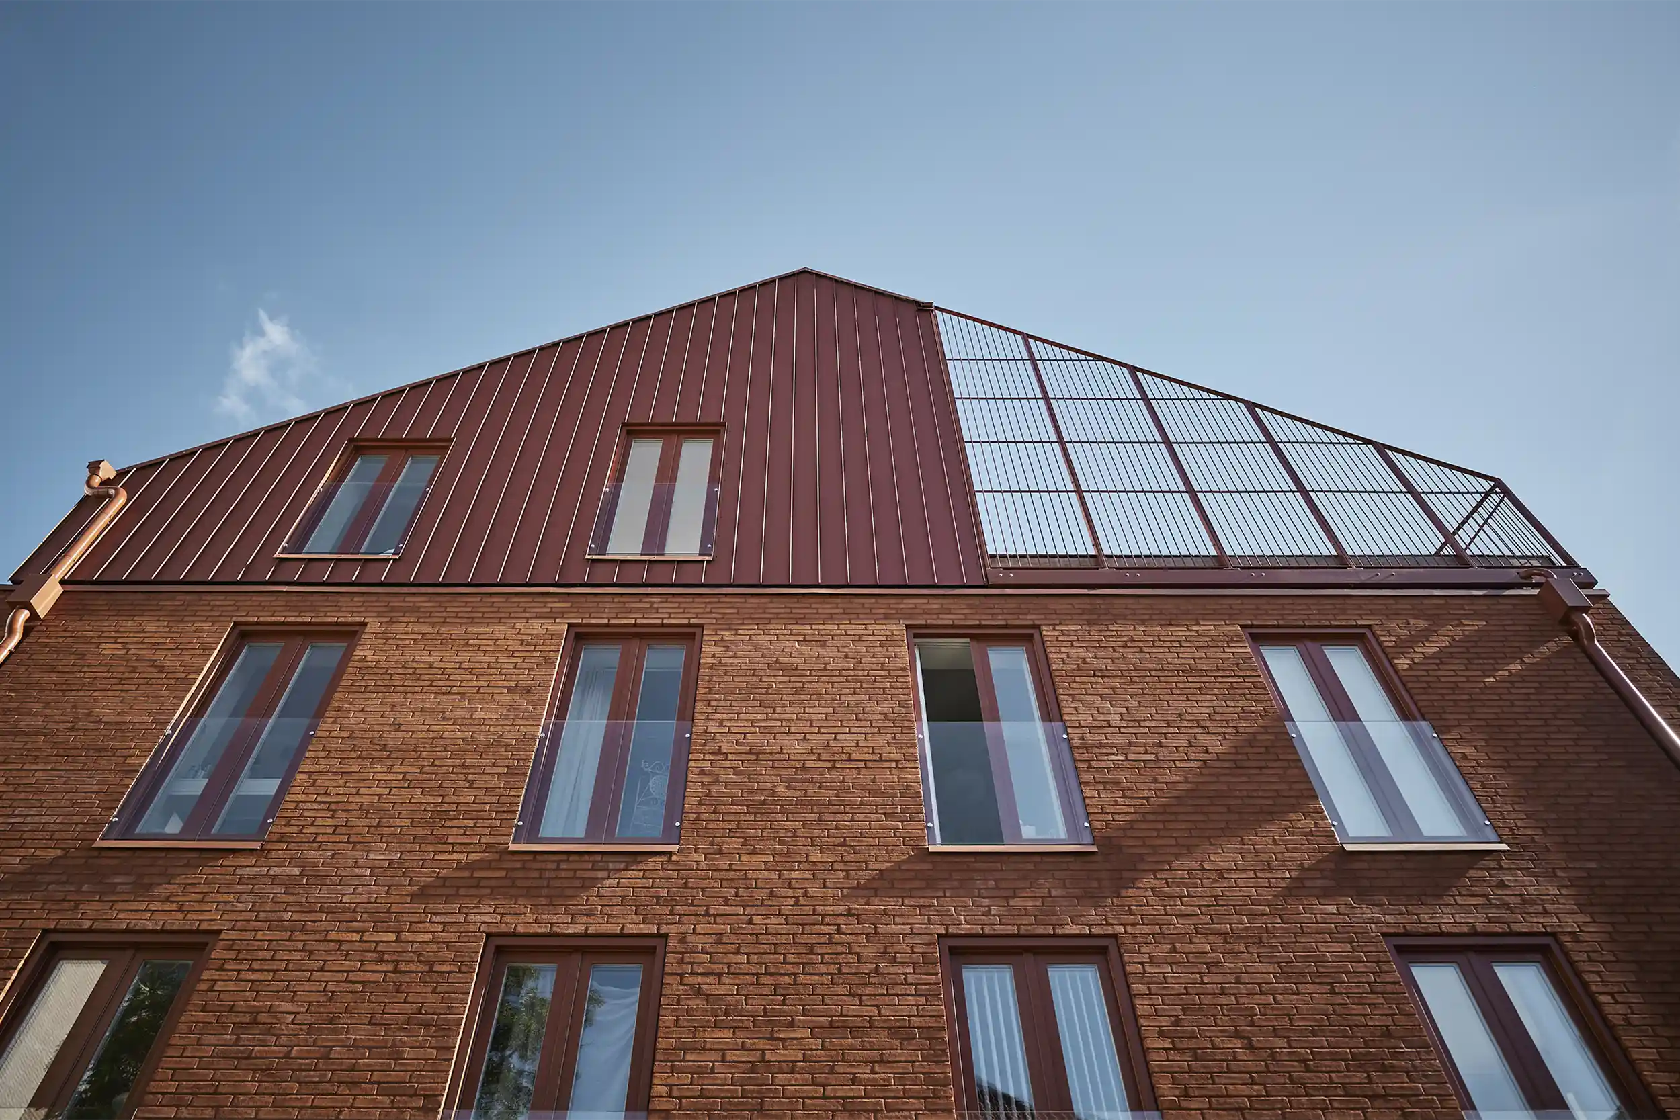
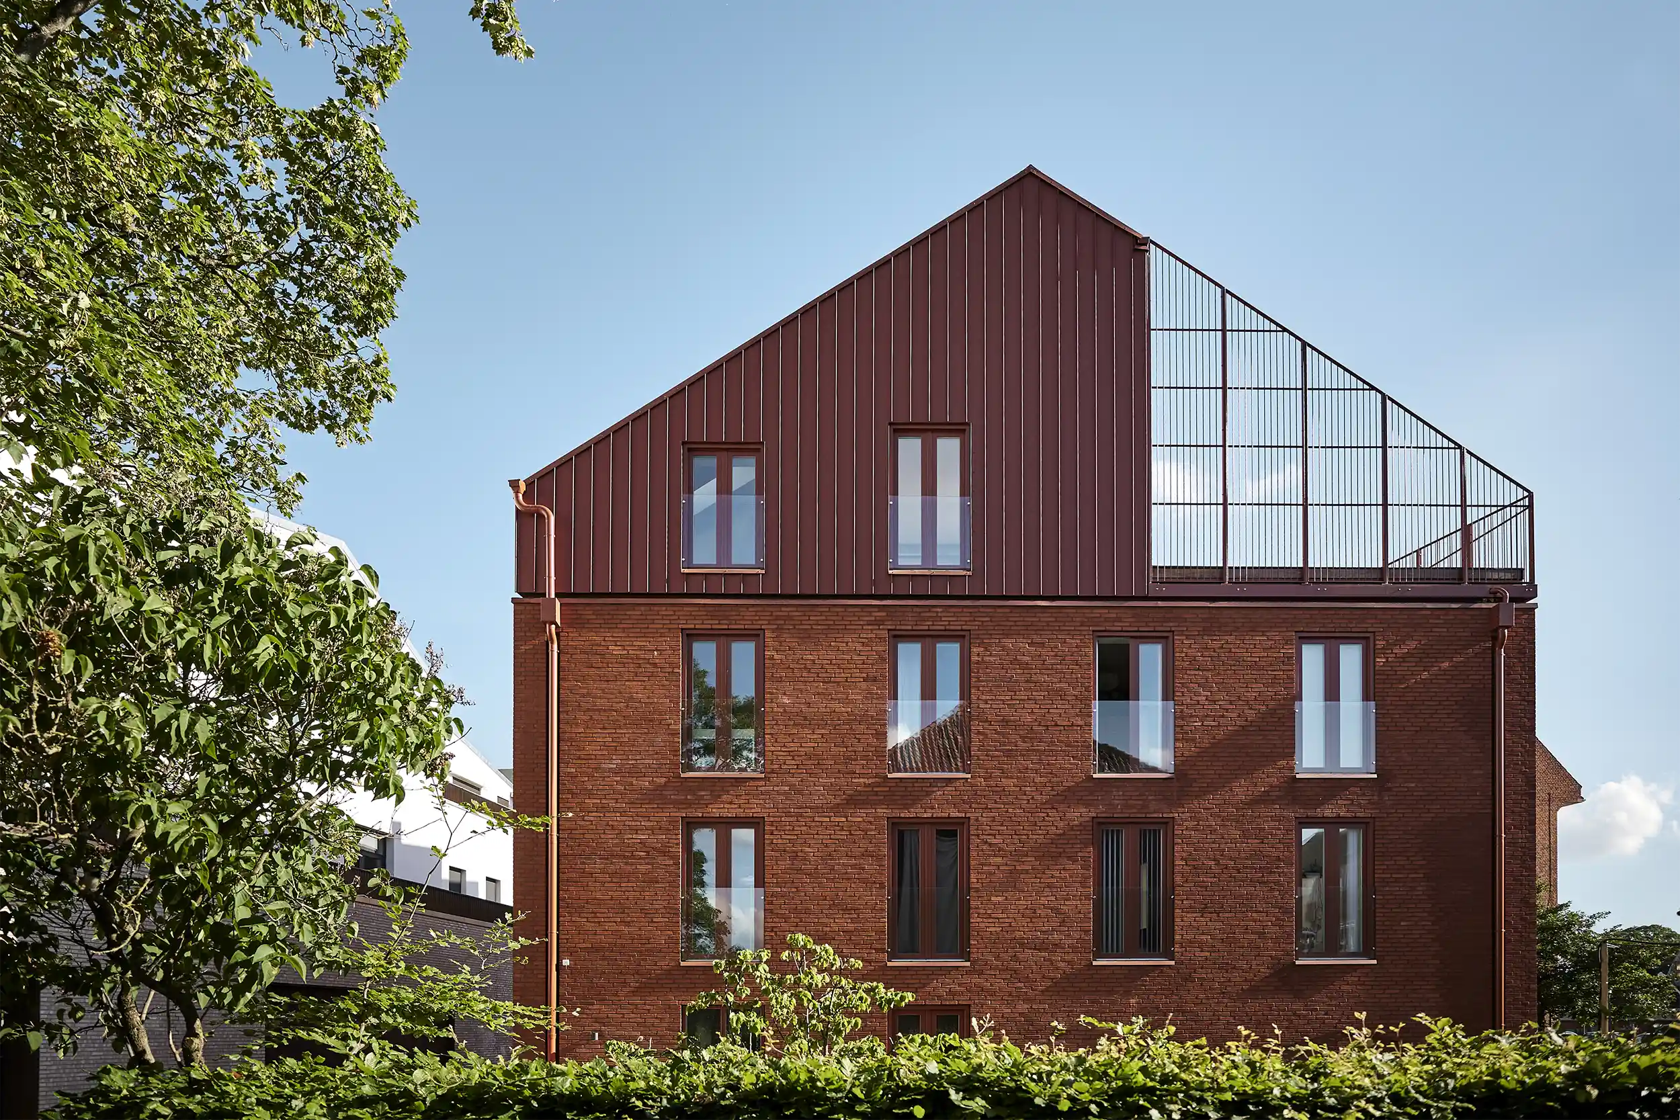
The building occupies a wedge-shaped site, where it rounds off Bjerggade and creates a natural transition between the old and new urban areas. Its shape gives the property its distinctive character and makes the roof level an active part of the architecture.
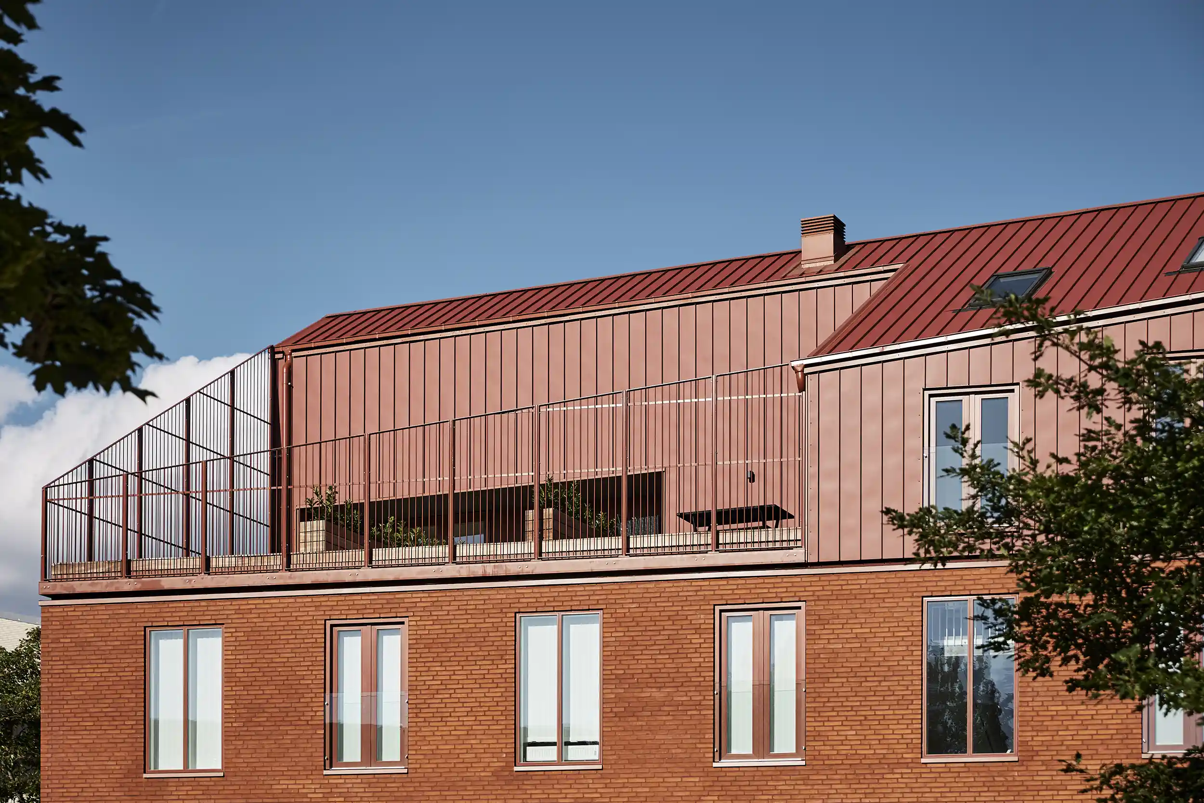
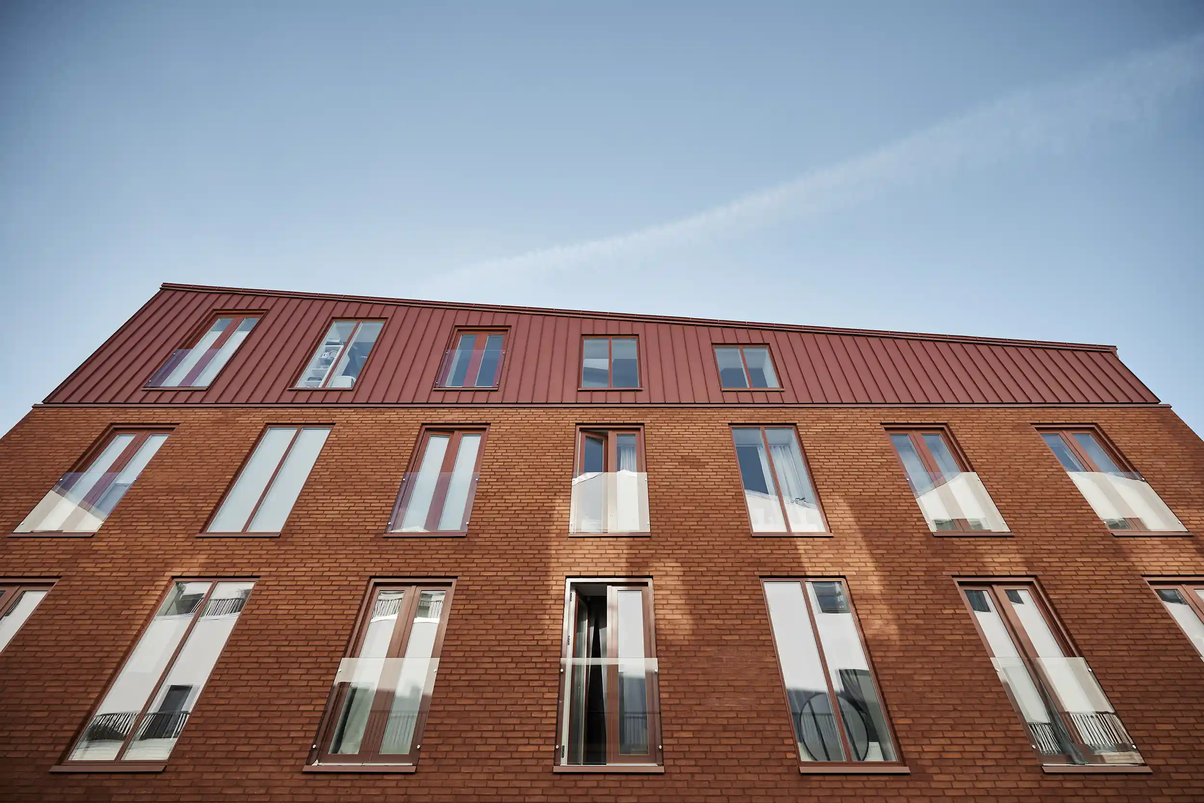
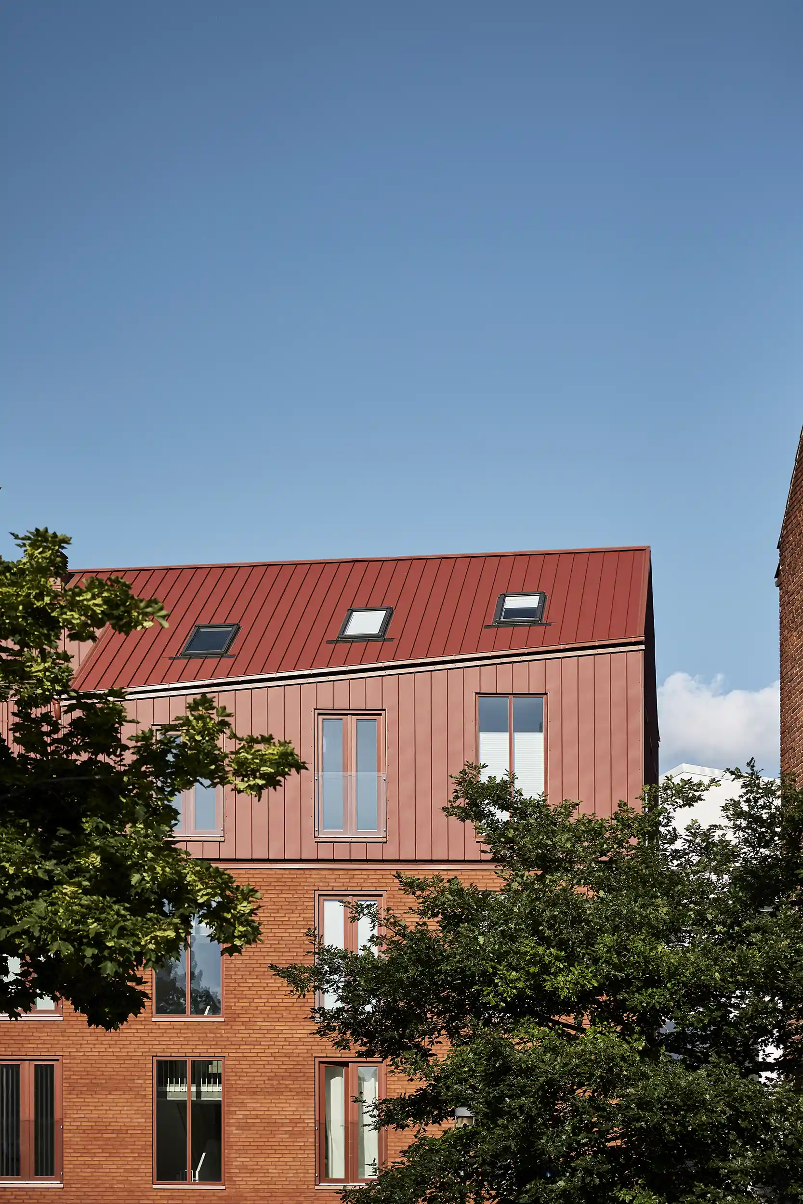
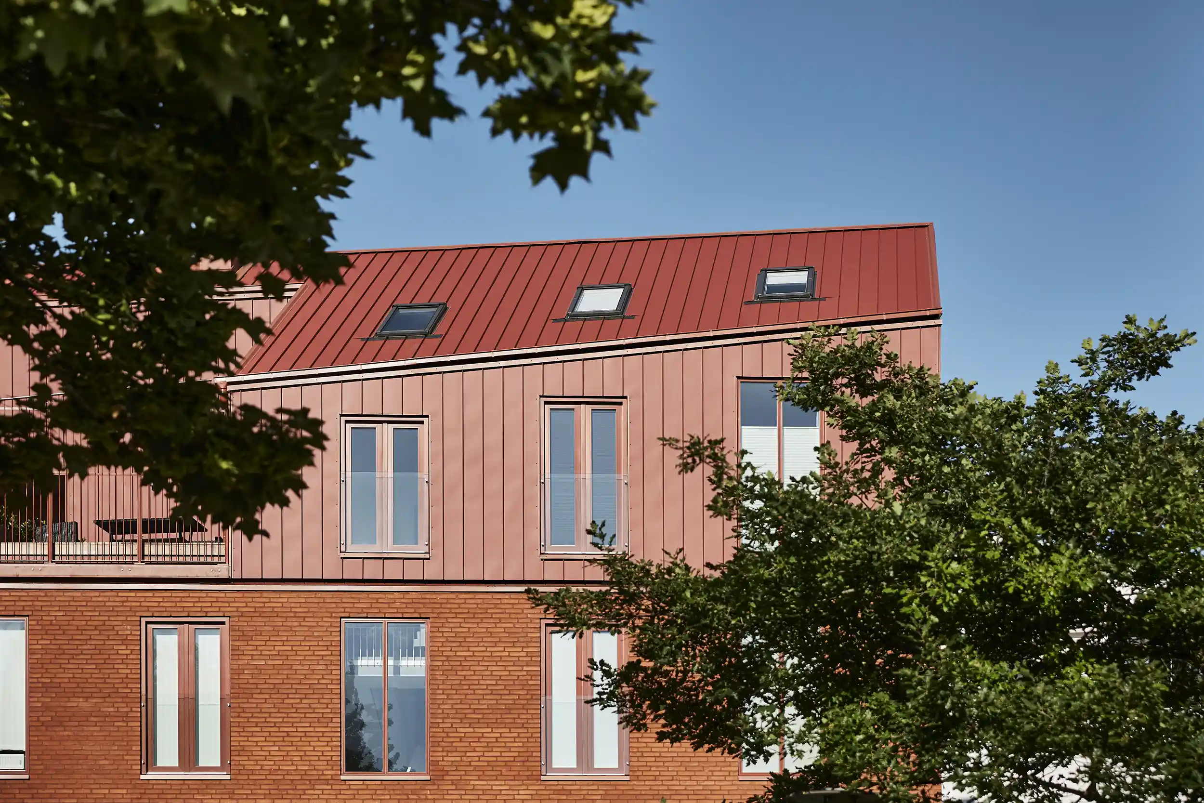
The oblique lines and precise angles highlight the flexibility of Nordic Klikfals in architect-designed solutions. The profile can be adapted to complex roof shapes, providing the freedom to work with direction, surfaces and detailing.
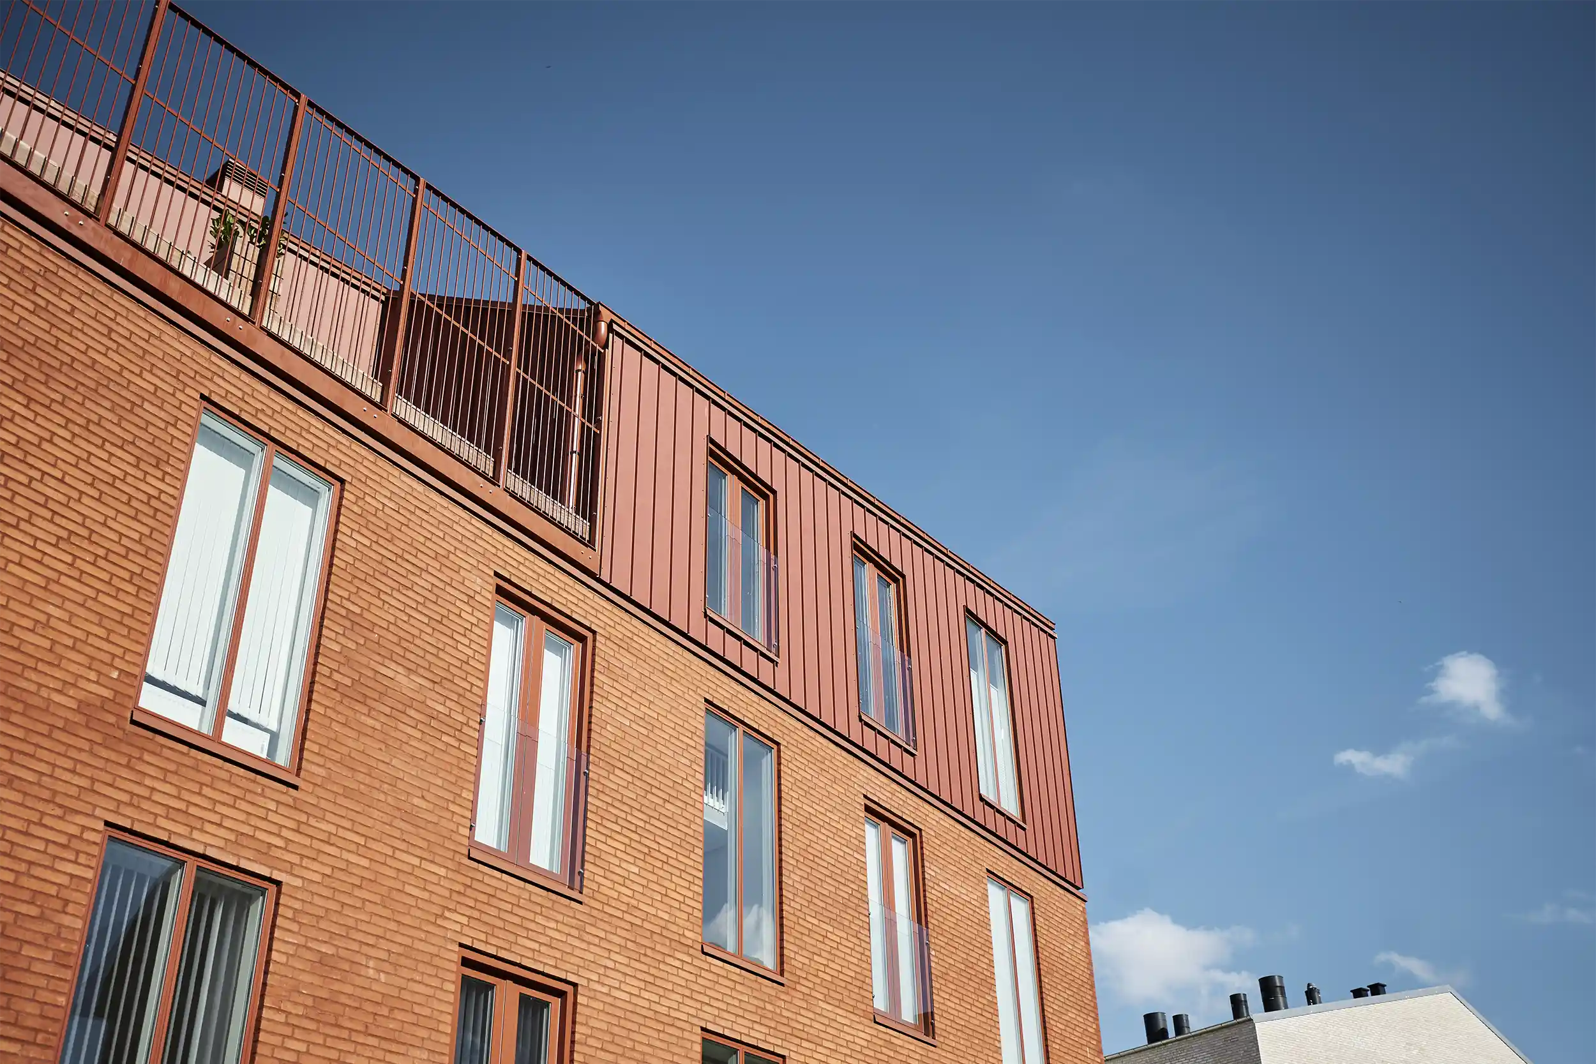
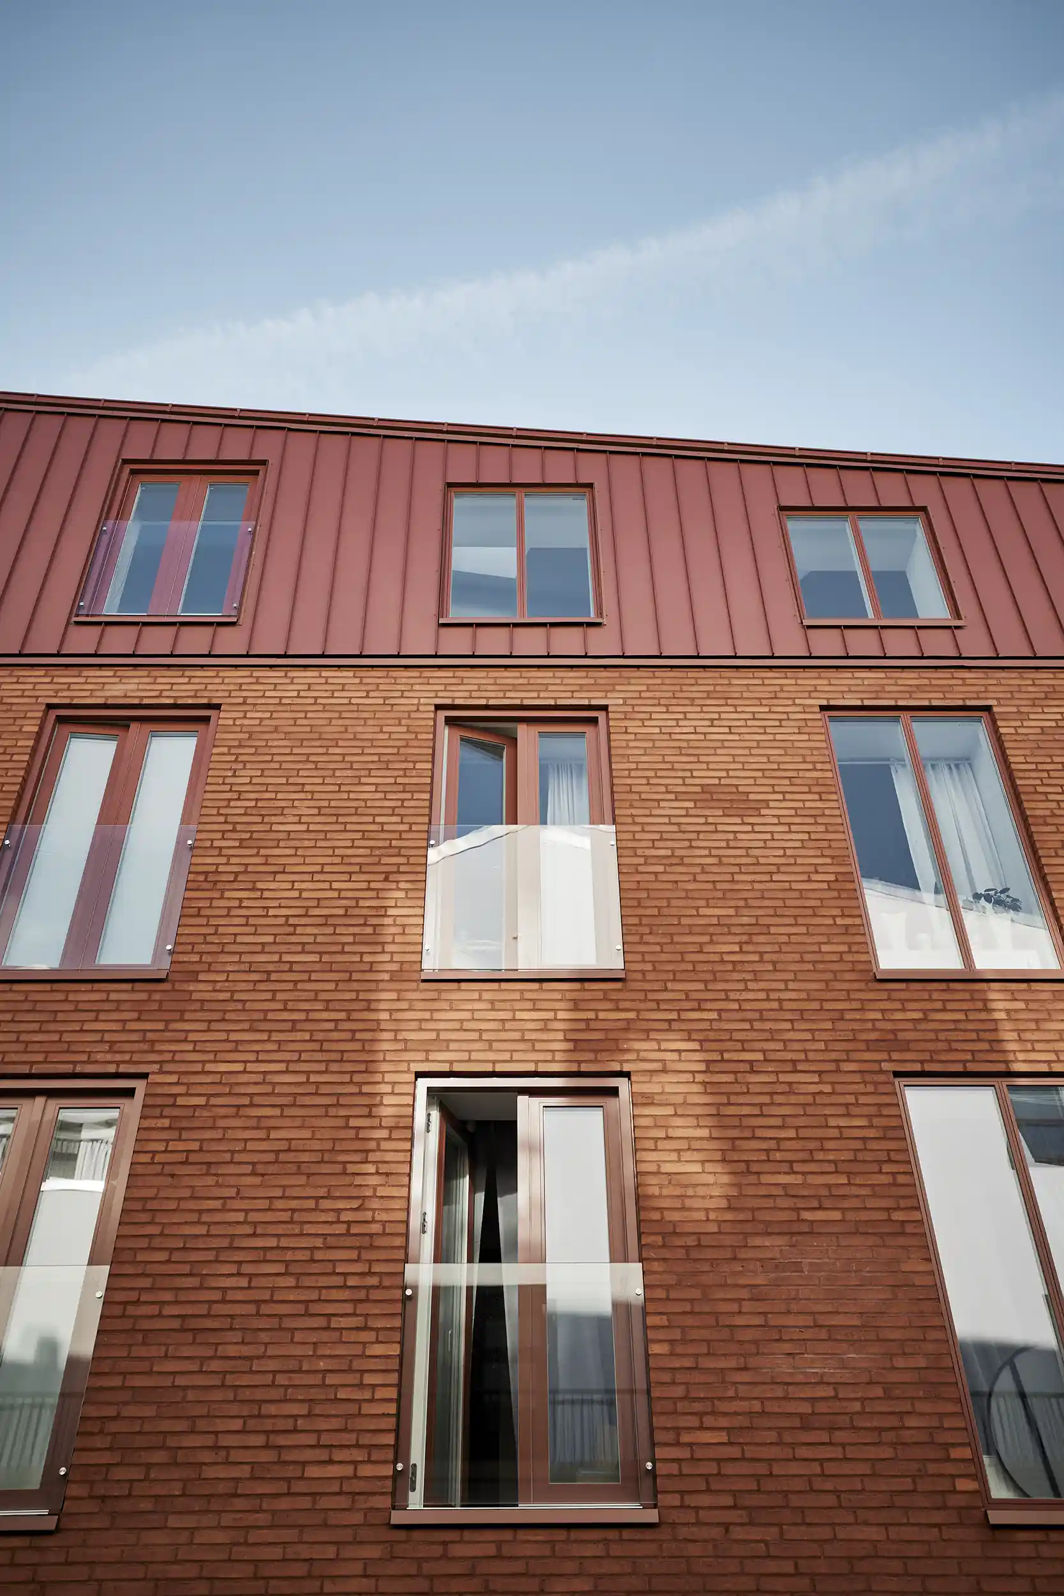
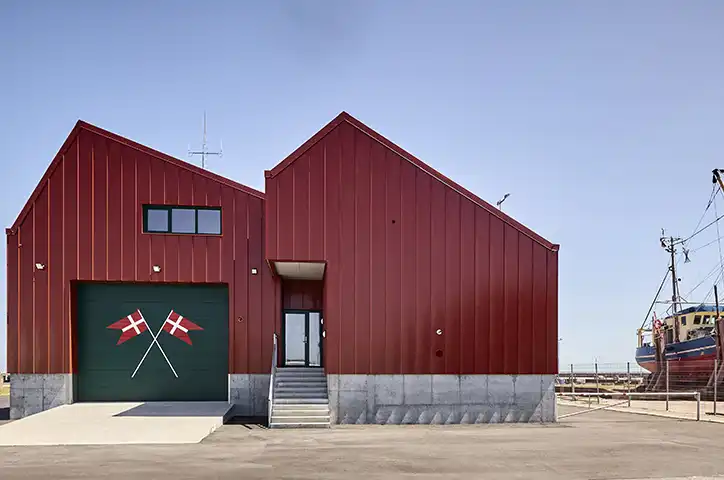
The steel cladding and façade bricks share the same red colour palette. This gives the building a calm, cohesive appearance, despite its striking and asymmetrical form.
The red tones unite the roof level and façade, making the building appear as a single cohesive composition. In this way, the materials help to balance the oblique lines.
DS Stålprofil has compiled relevant resources for architects, designers and contractors on its website. These include technical documentation, specification texts for tender documents, architects’ statements and inspiration from previous projects.
Bjerggade Kile demonstrates how steel profiles can be used for more than just a practical roofing and façade solution. Here, the material forms part of the architectural concept and helps give the property its distinctive identity.

Bjerggade 2, 4600 Køge
Residential and holiday homes
Folk Arkitekter
2022
Façade
Sinusoidal sheets
Roof
Nordic Klikfals
Roof
Nordic Klikfals
Façade
Nordic Klikfals
Roof
Nordic Klikfals
Roof
Nordic Klikfals
Roof
Nordic Klikfals
Façade
Nordic Klikfals

Michael er klar til at rådgive dig!