
Façade
Sinusoidal sheets

Sportsanlæg og institutioner
Pandeplade 22-270

Pandeplade 22-270
AZ 185 Aluzink
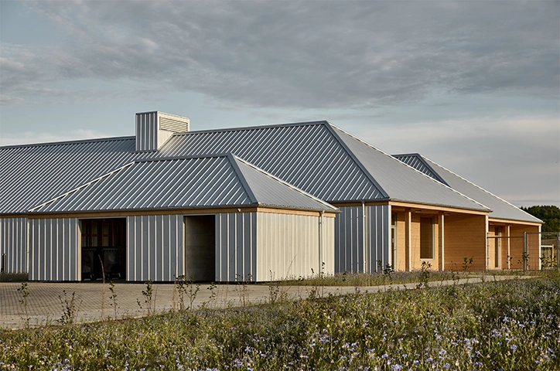
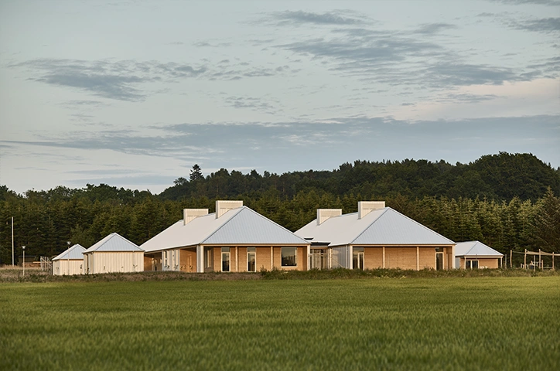
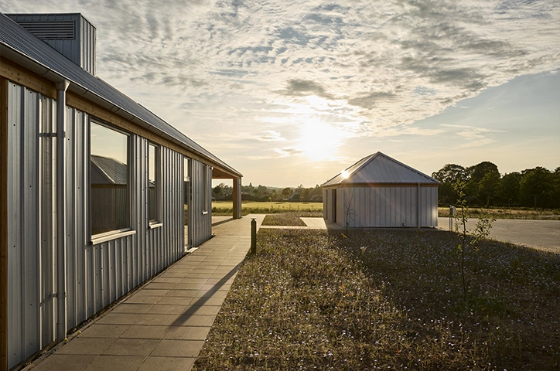
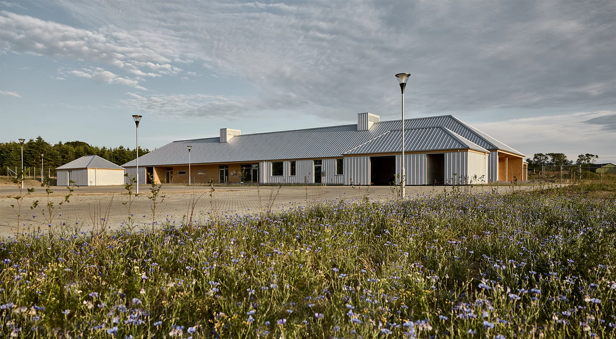
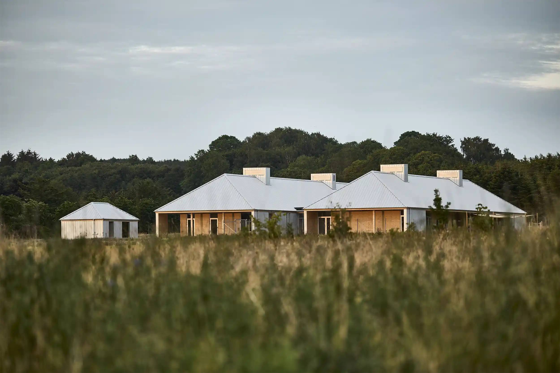
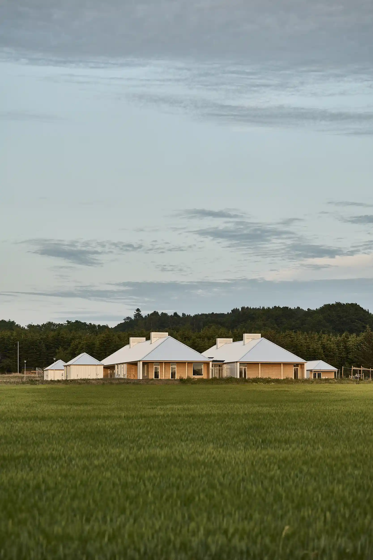
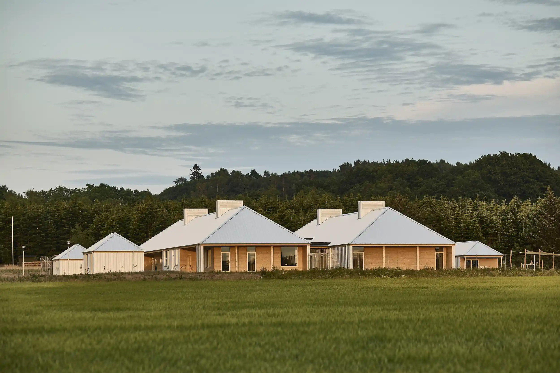
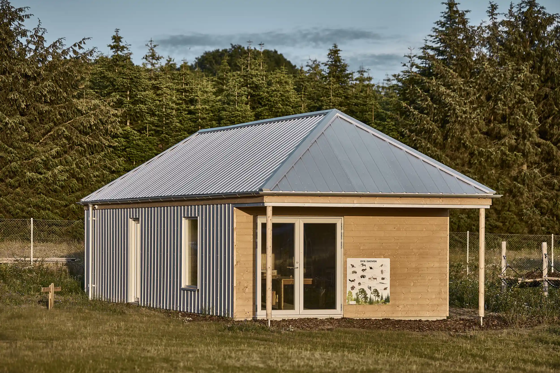
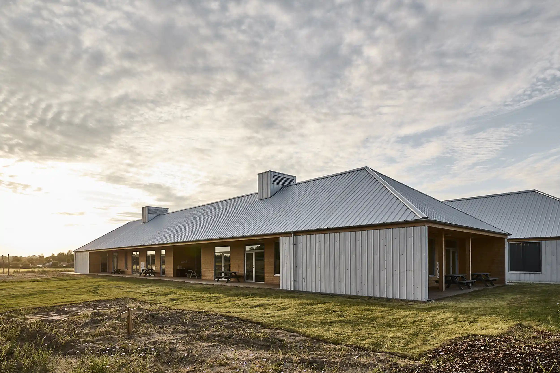
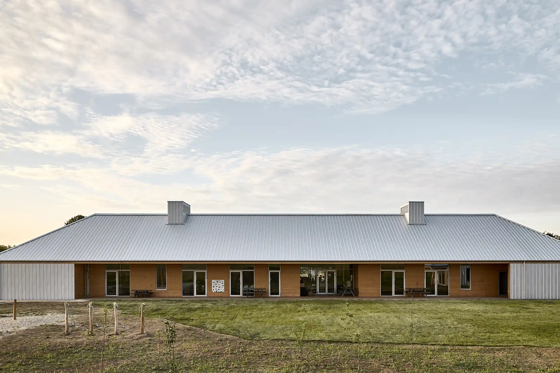
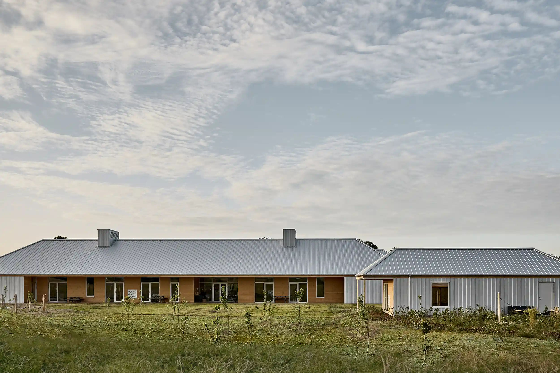
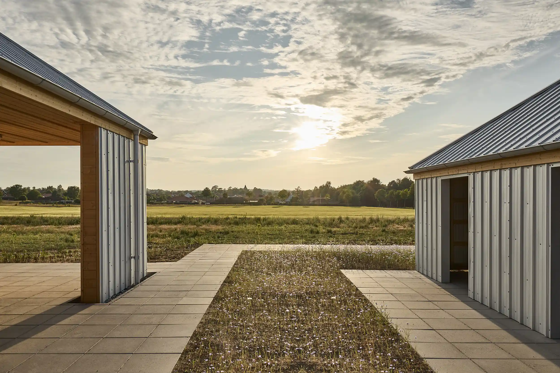
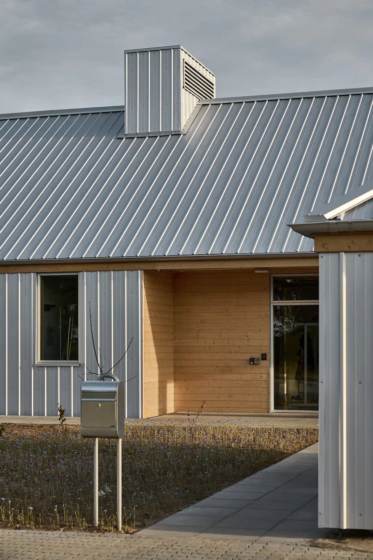
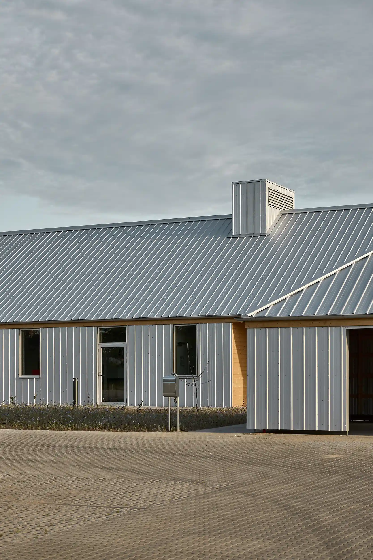
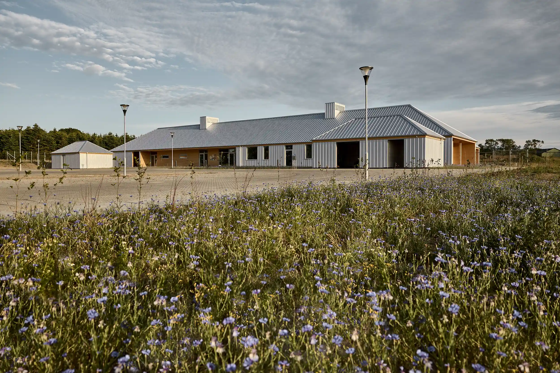
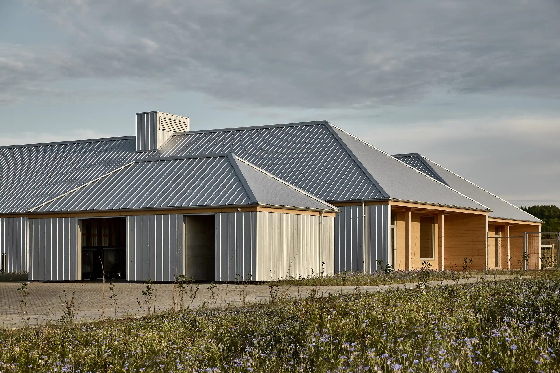
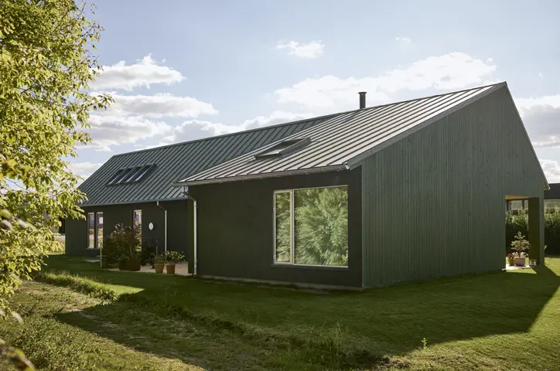
In Syddjurs Municipality, the desire for a woodland and nature nursery led to the construction of the Jordbærmarken Children’s Centre. Designed by AART Architects and built by Vognsen & Co., the centre provides space for play, outdoor activities and everyday life close to nature.
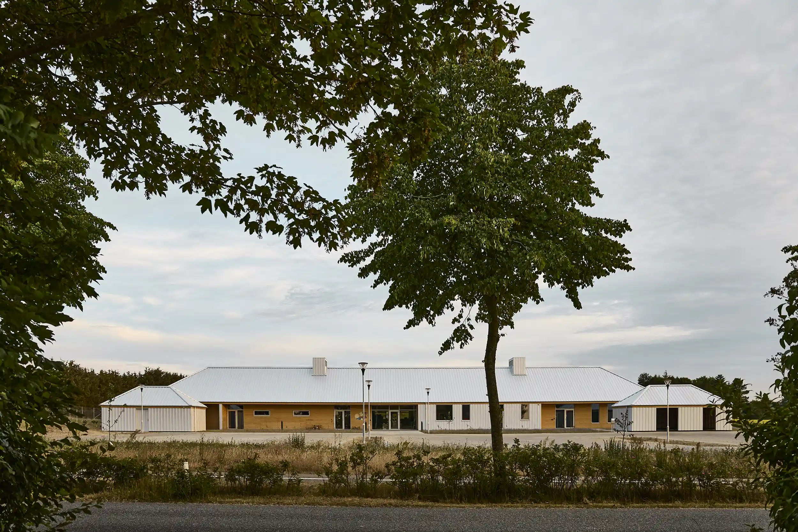
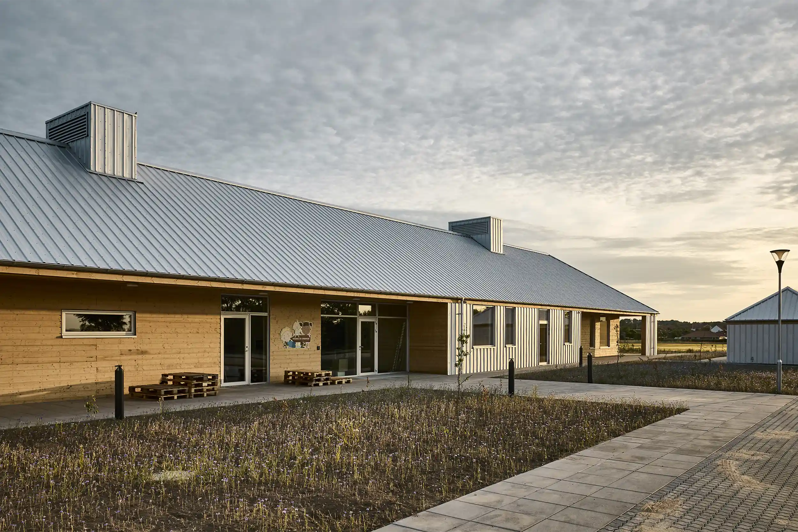
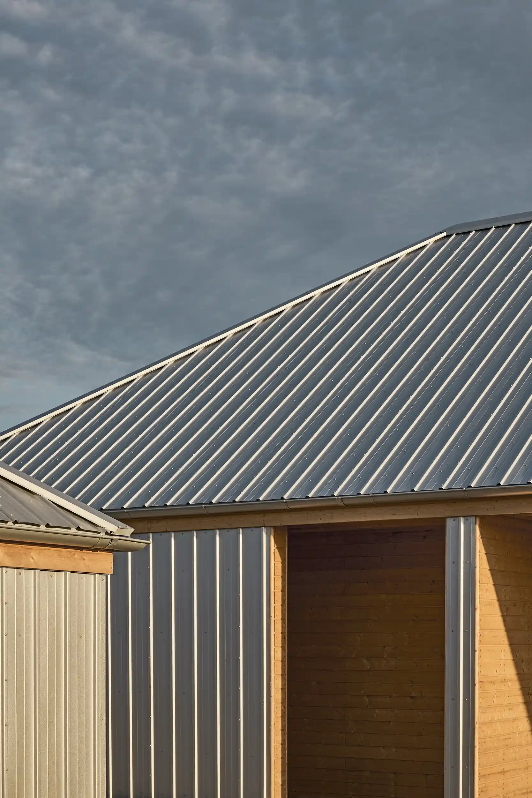
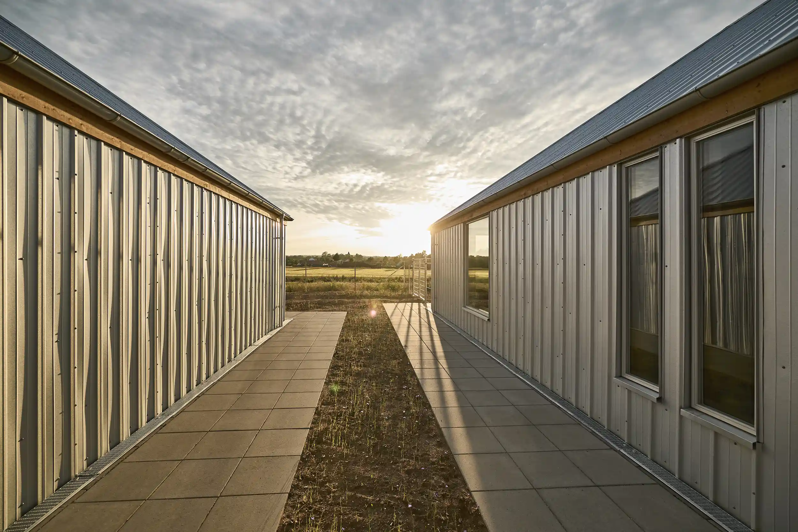
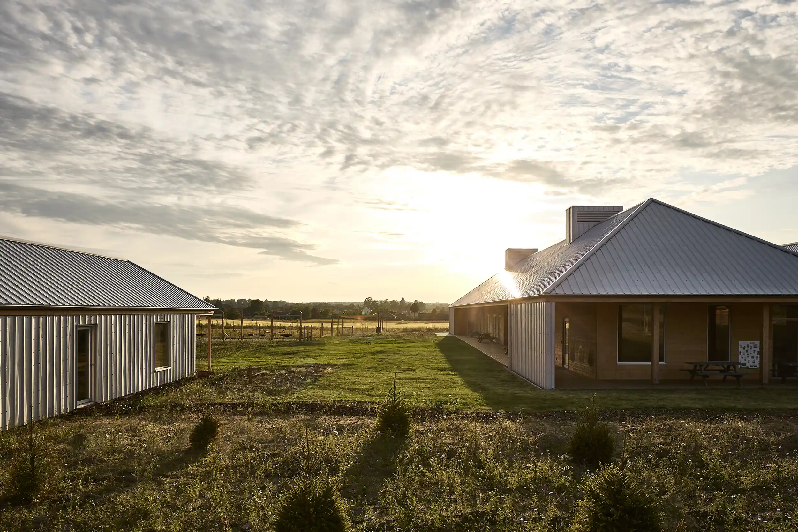
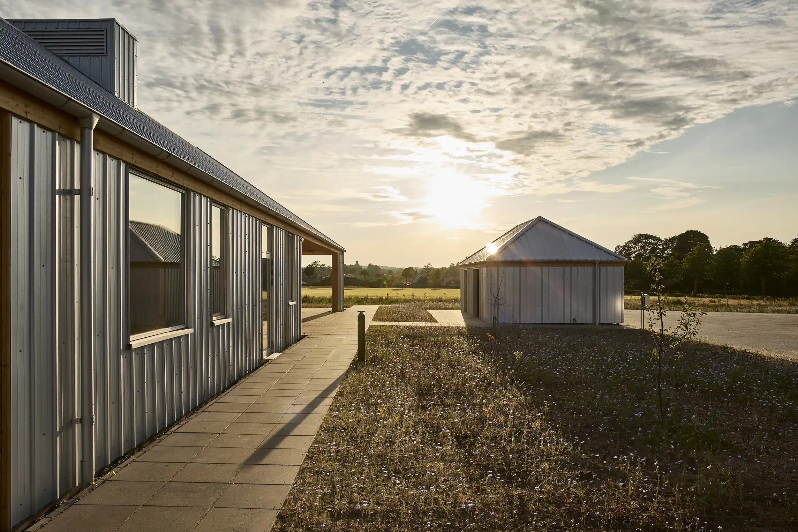
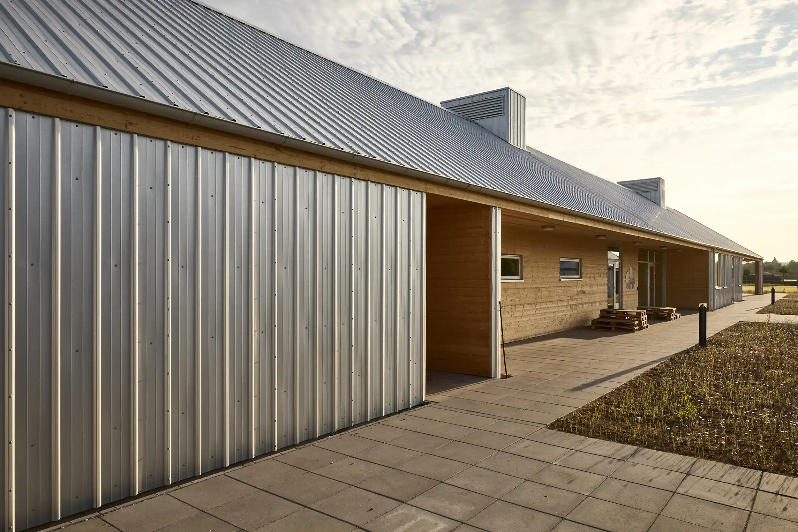
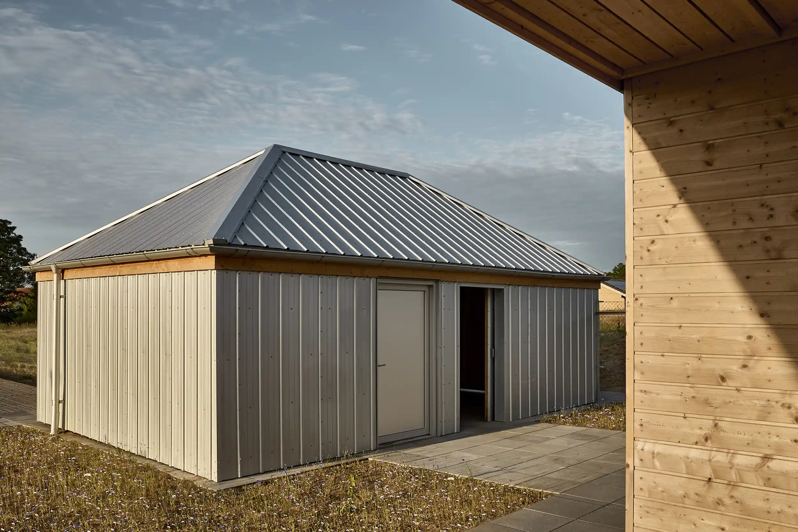
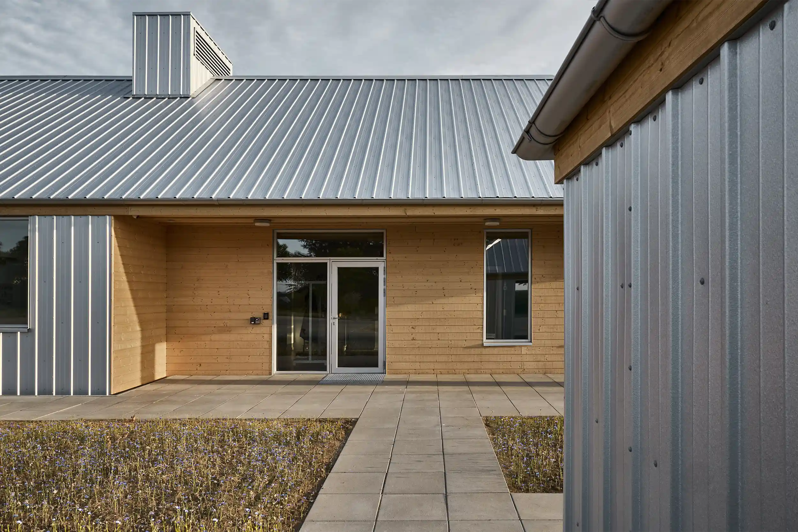
The building is clearly inspired by traditional farm buildings. The corrugated sheeting on the façade emphasises its rural character, while the timber adds warmth and gives the centre a welcoming appearance.
Corrugated sheeting has historically been used on agricultural buildings, but today the profile is found on many different types of building. With customised lengths, a range of colours and a simple design, corrugated sheeting can be used for projects requiring a façade that combines traditional references with a contemporary look.
At the Jordbærmarken Children’s Centre, large sections of the façade are clad with Pandeplade 22-270 in Aluzinc. This solution gives the centre a strong, timeless appearance that complements the building’s farm-inspired design.
Corrugated sheets from DS Stålprofil provide long-lasting façade cladding that requires minimal maintenance. The profile is also a cost-effective solution compared with many other cladding materials.
The project’s materials and solutions were carefully selected with the overall design in mind. Steel can be recycled, and at DS Stålprofil we continuously strive to make the best possible use of resources and minimise waste in production.

Rodsskovvej 59, 8543 Hornslet
Sports facilities and institutions

AART ARCHITECTS

2023
Pandeplade 22-270
Pandeplade 22-270
AZ 185 Aluzinc

Flashings
Façade
Sinusoidal sheets
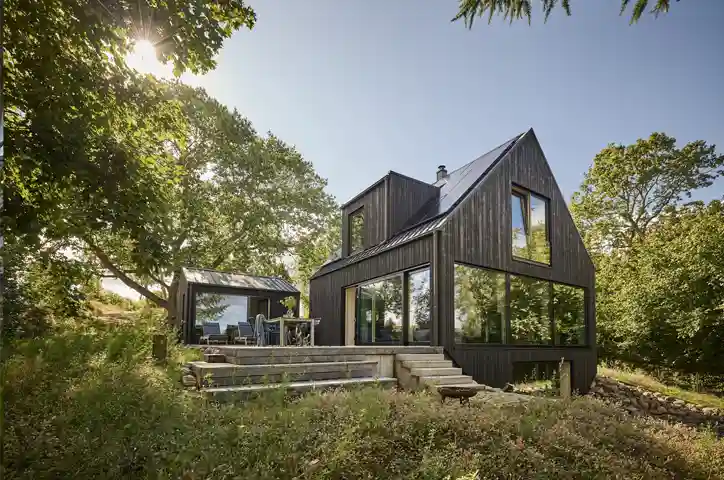
Roof
Nordic Klikfals
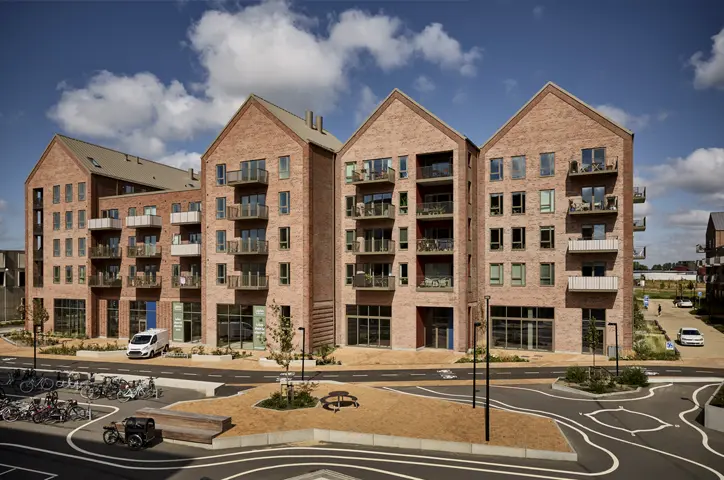
Roof
Nordic Klikfals
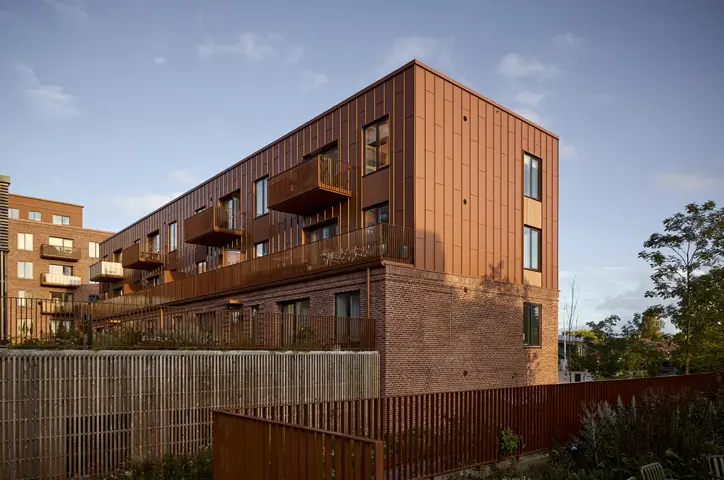
Façade
Nordic Klikfals
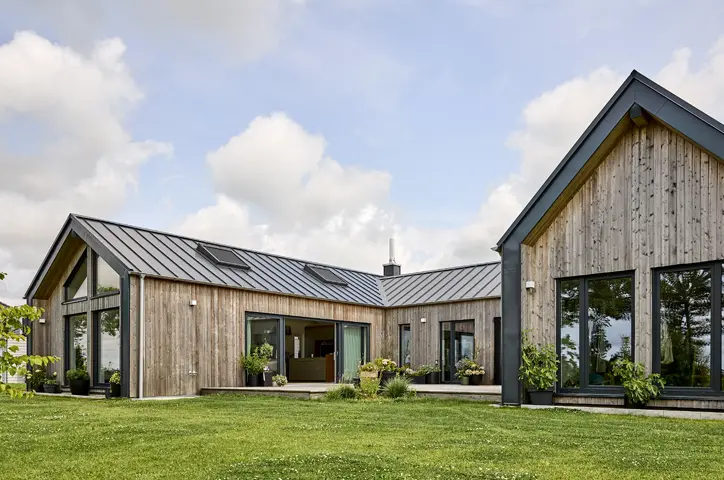
Roof
Nordic Klikfals
Roof
Nordic Klikfals
Roof
Nordic Klikfals
Façade
Nordic Klikfals
Michael er klar til at rådgive dig!