
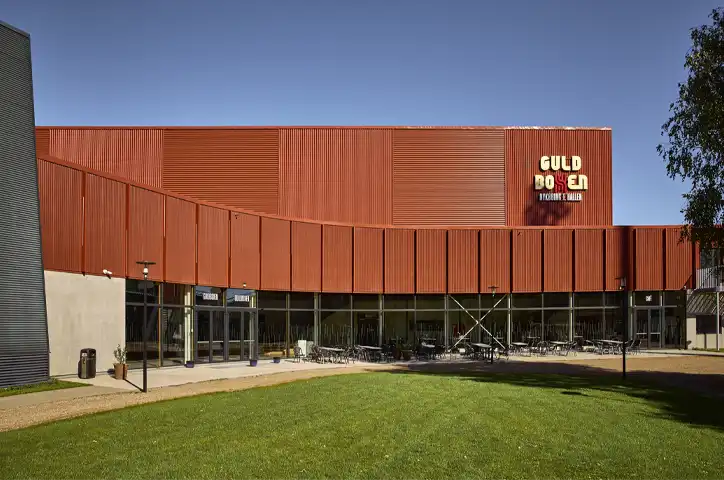
Façade
Sinusoidal sheets
Boliger og fritidshuse
Nordic Klikfals 475
Nordic Klikfals 475
GreenCoat® Pro BT
Dark Silver
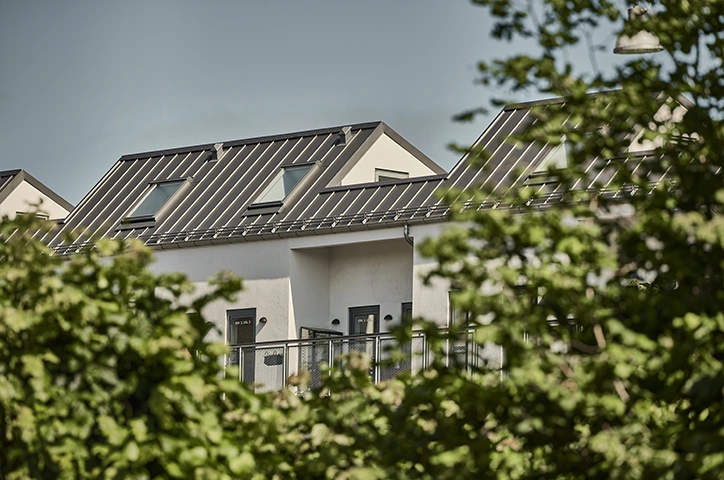
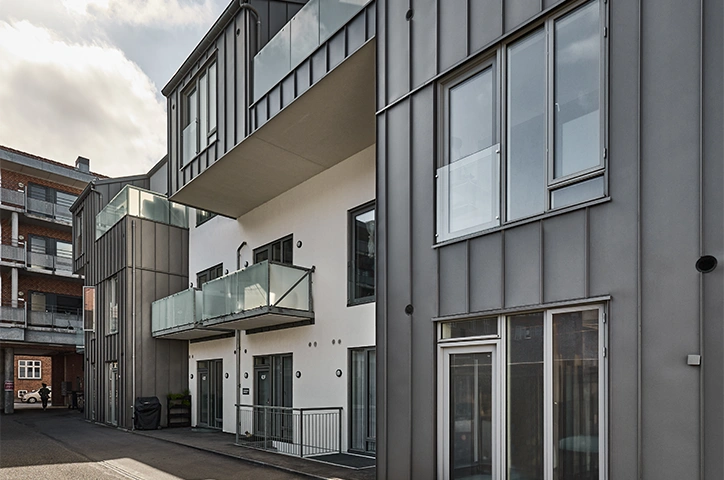
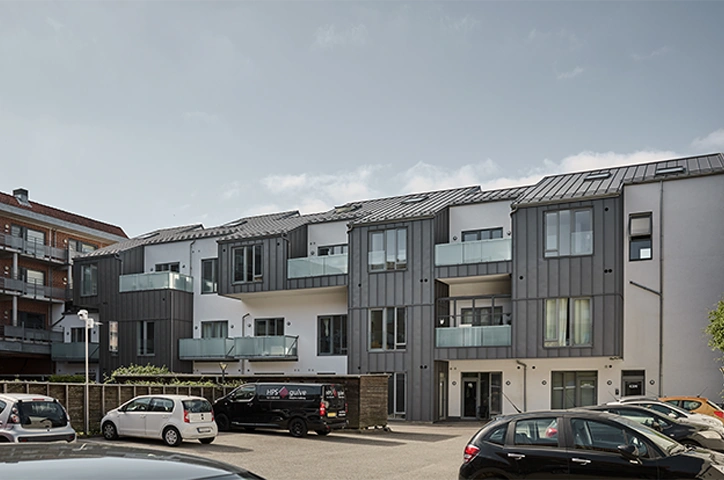
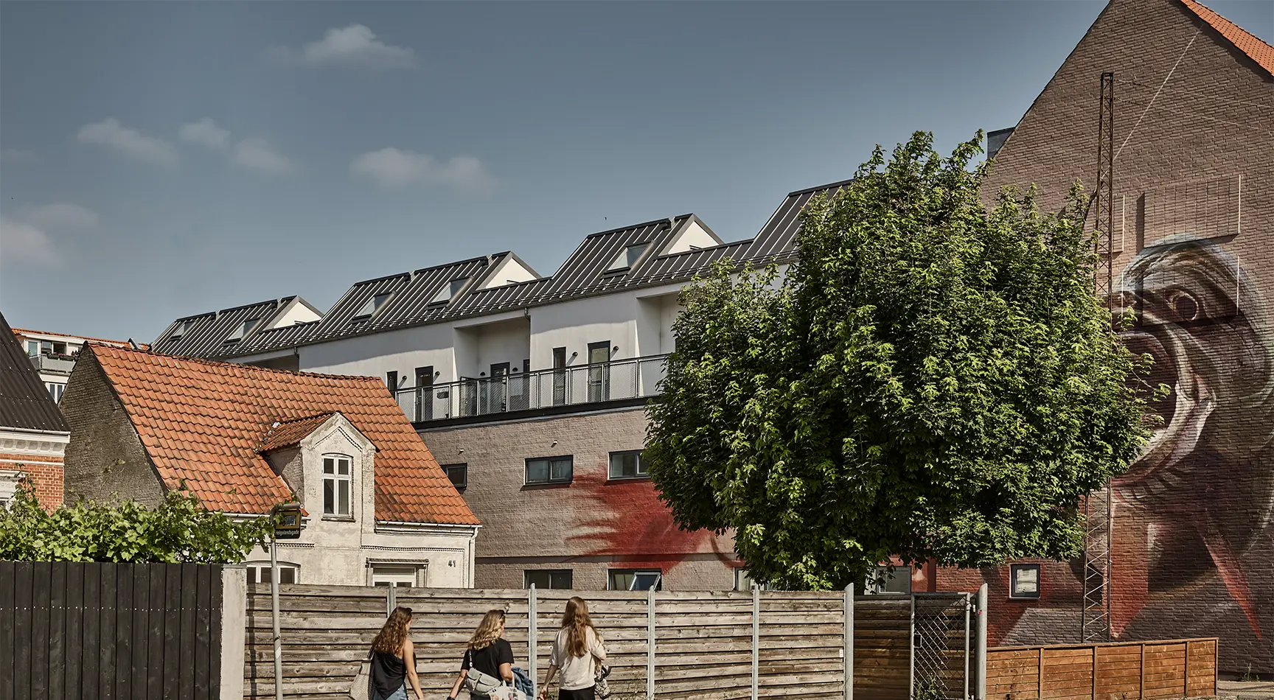
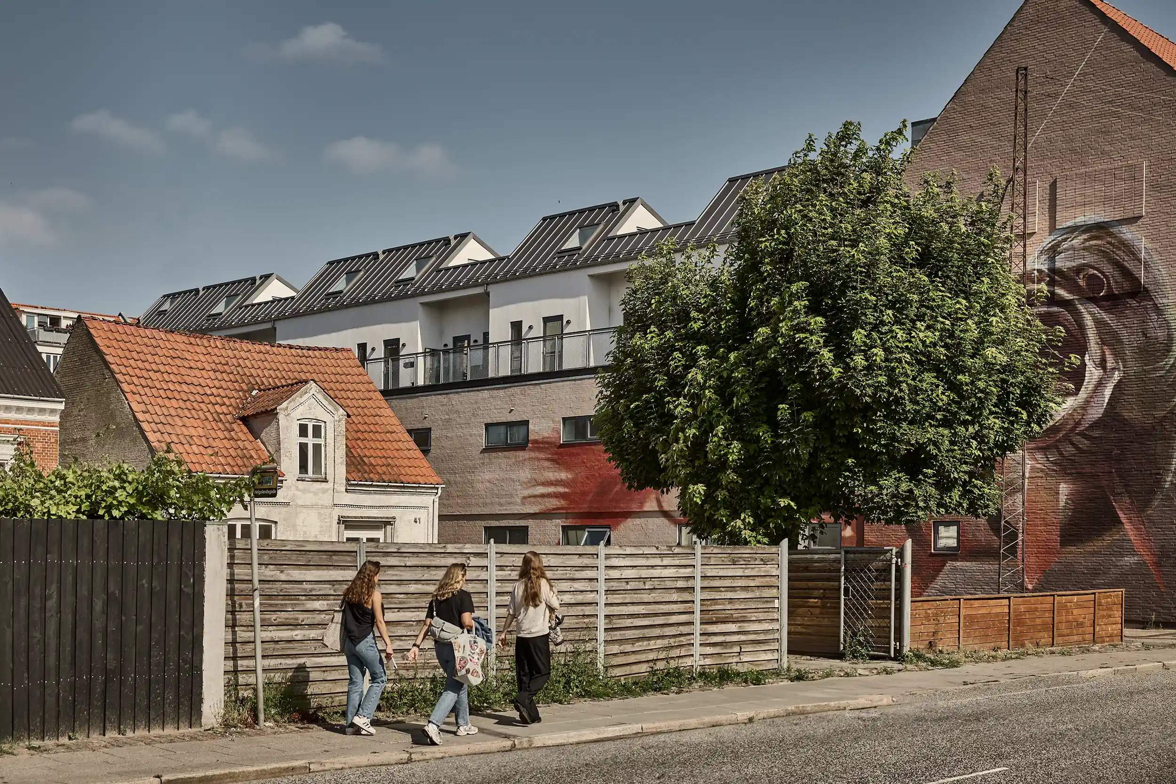
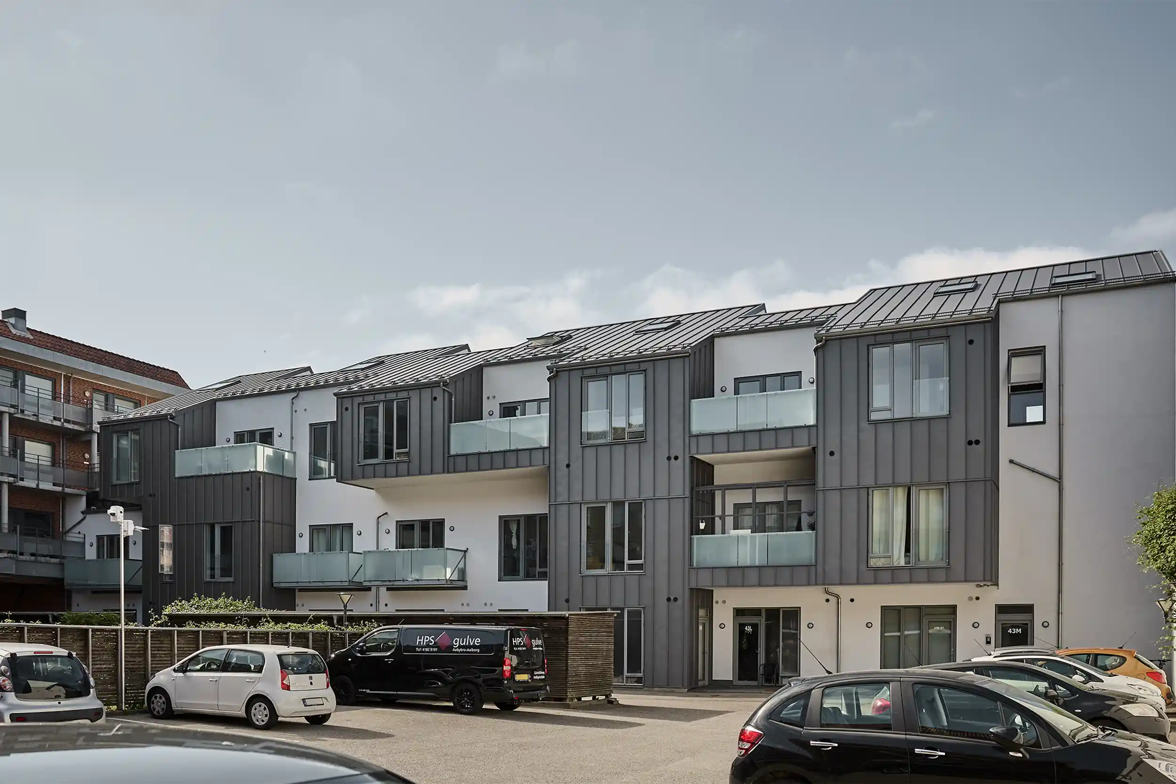
A building that once hosted everything from yoga classes to pottery lessons has been given a new lease of life in Aalborg’s West End. Following an extensive renovation, Dannebrogsgade 43 now stands as a modern residential building with 21 new flats.
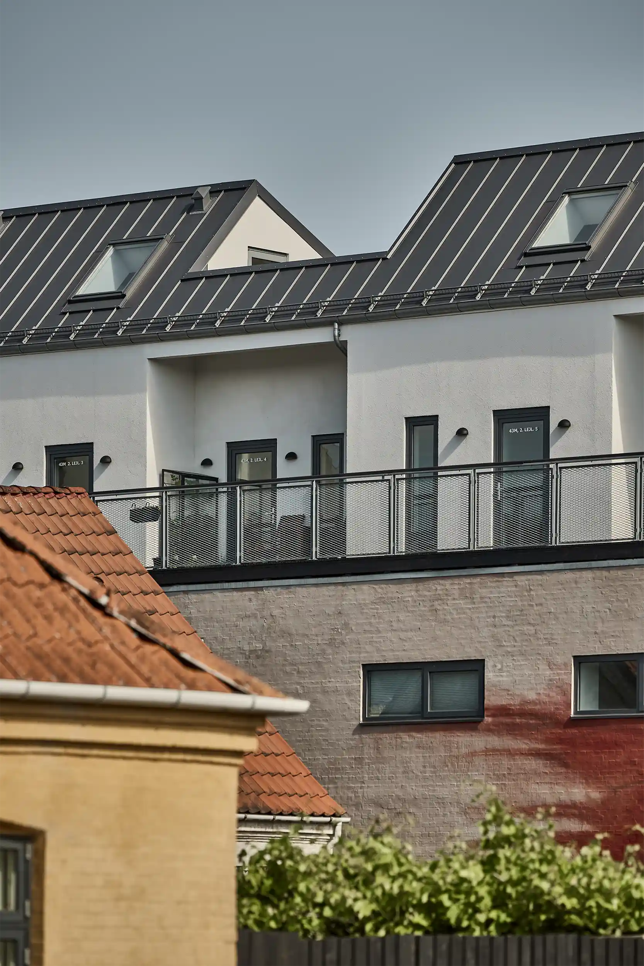
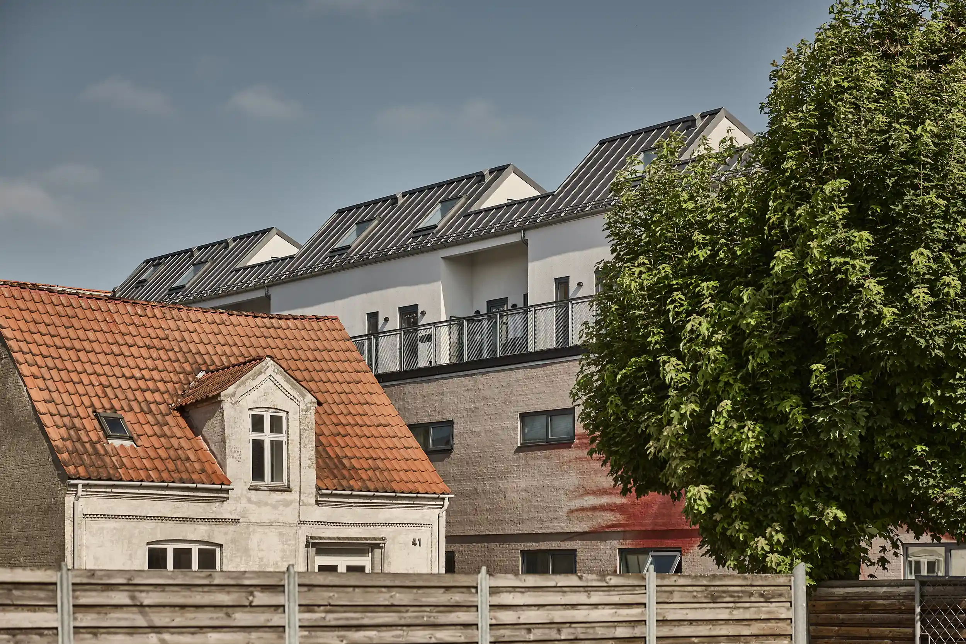
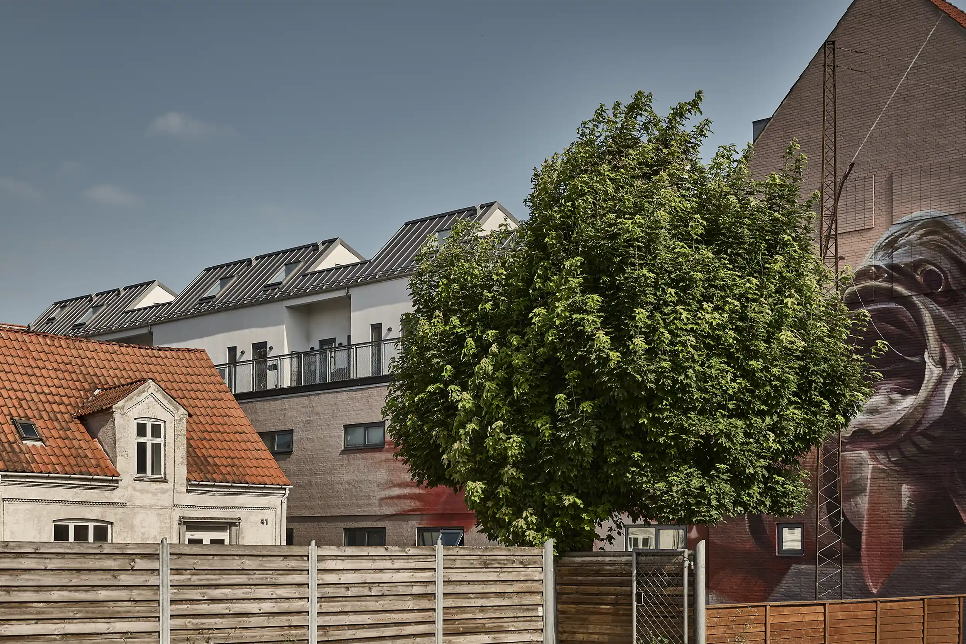
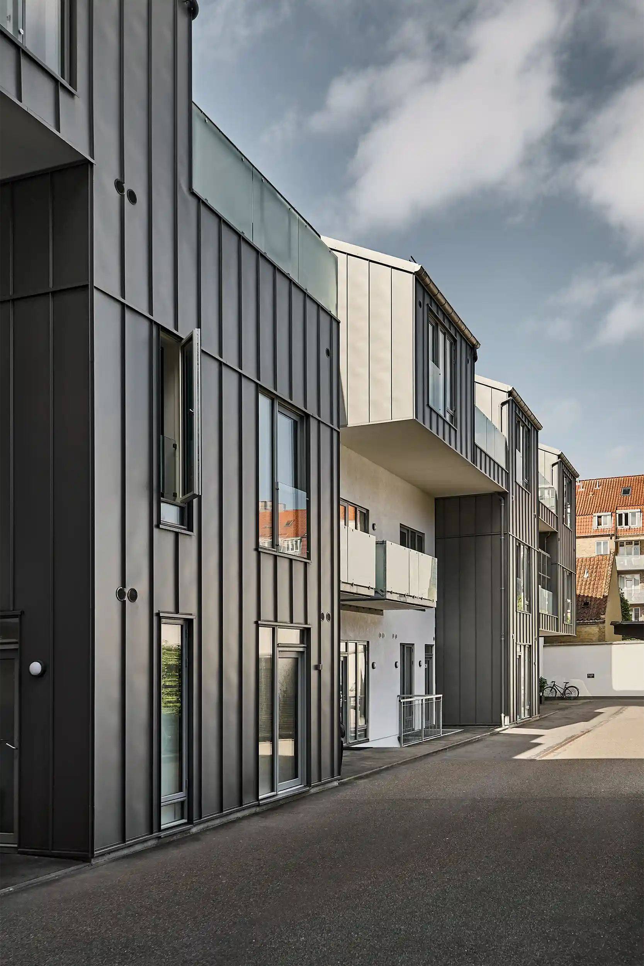
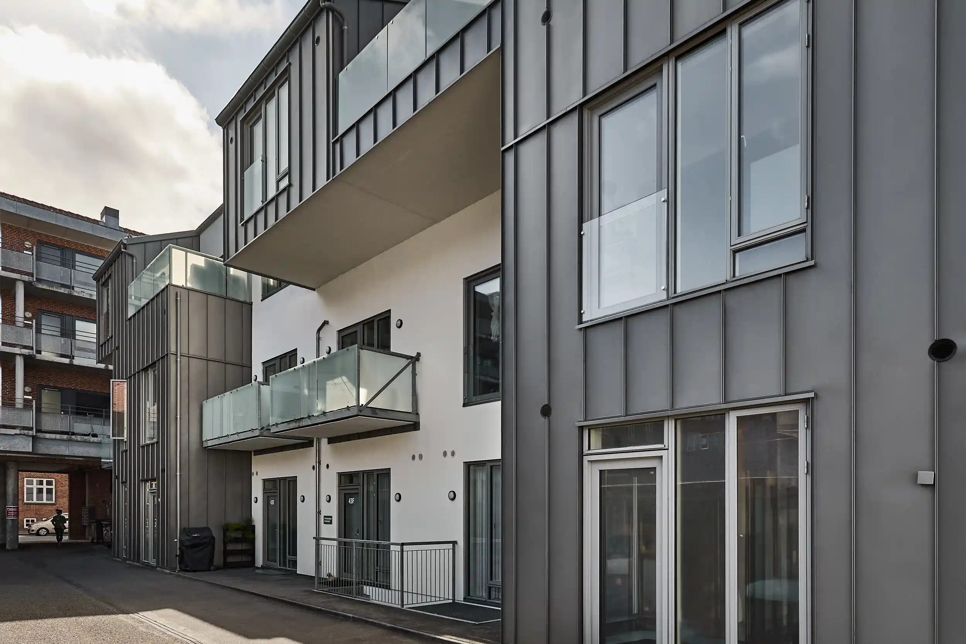
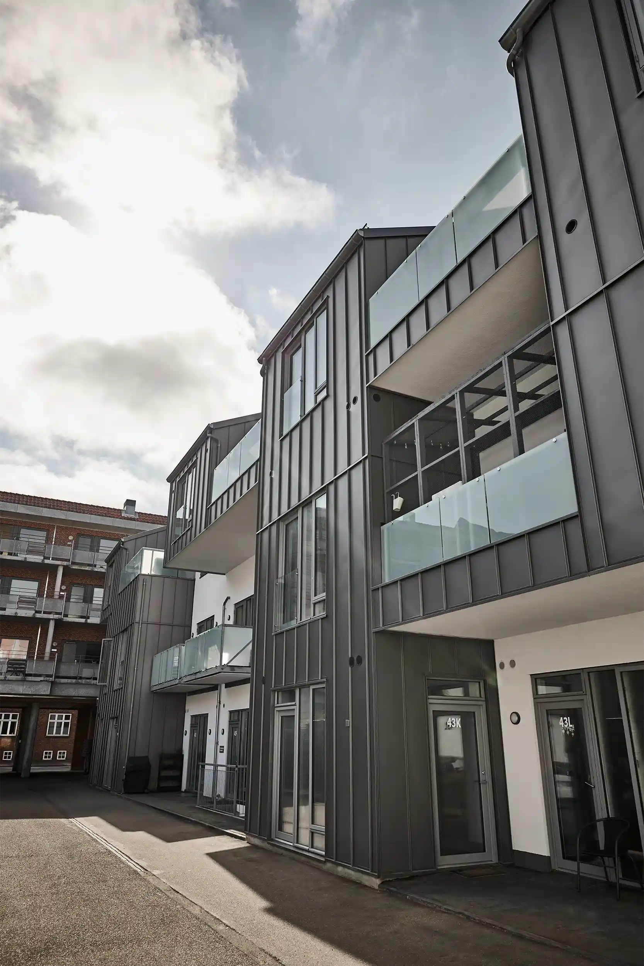
Krogh Arkitektur has designed a solution that blends into the existing residential block while giving the area a striking new look. The white walls create a sense of calm, while the dark bay-window sections add depth and character to the façade.
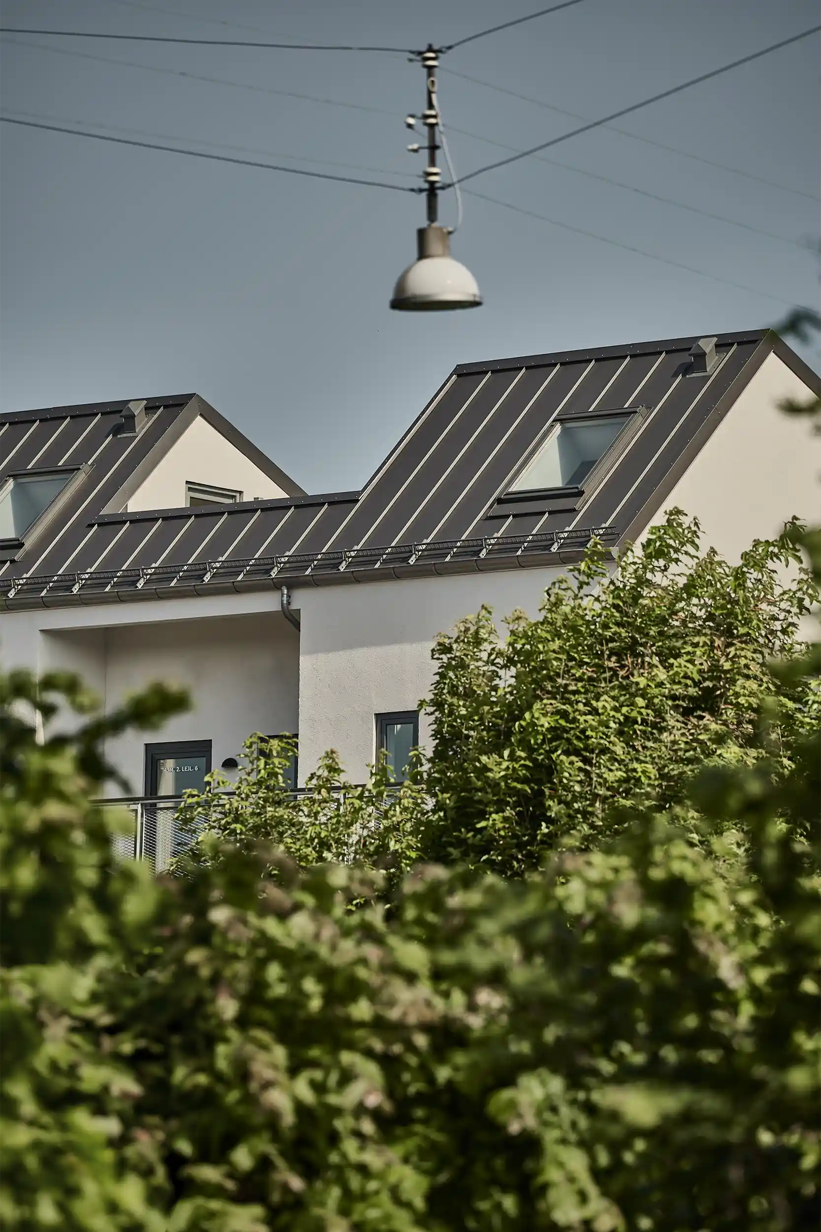
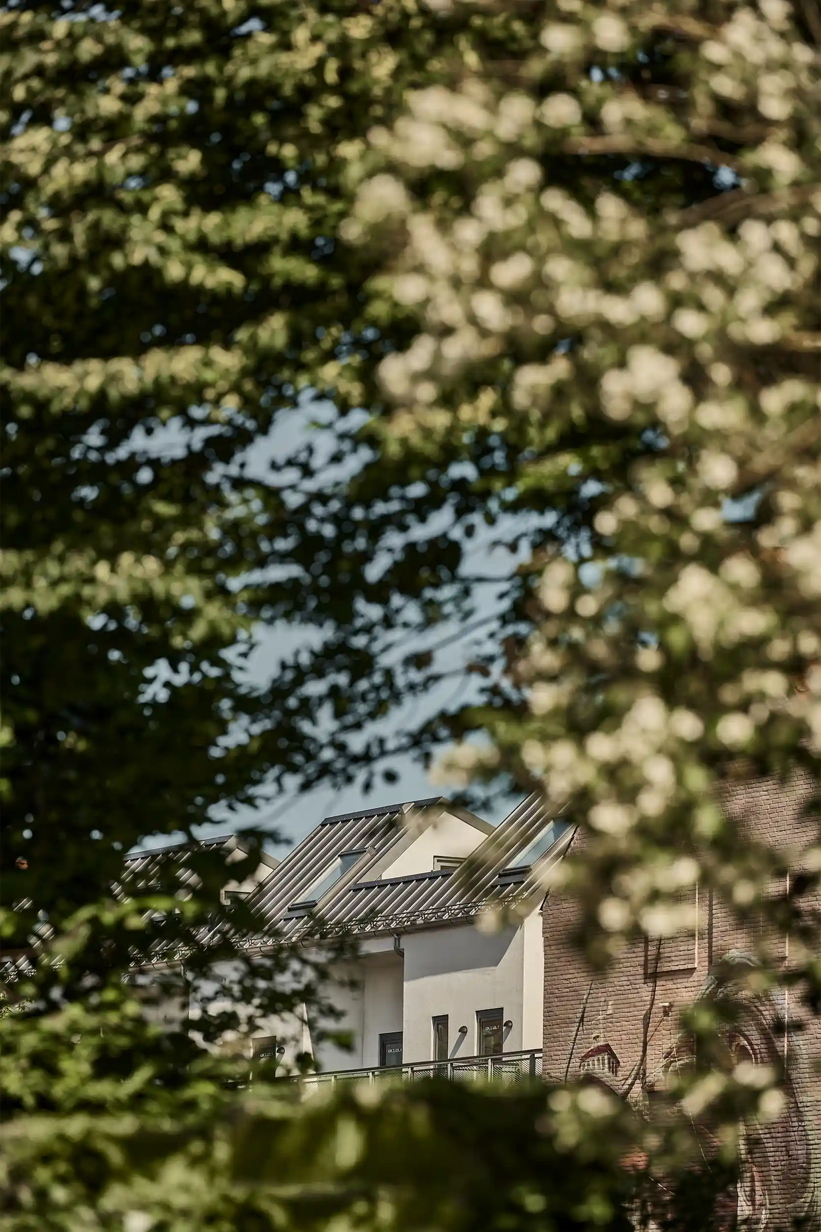
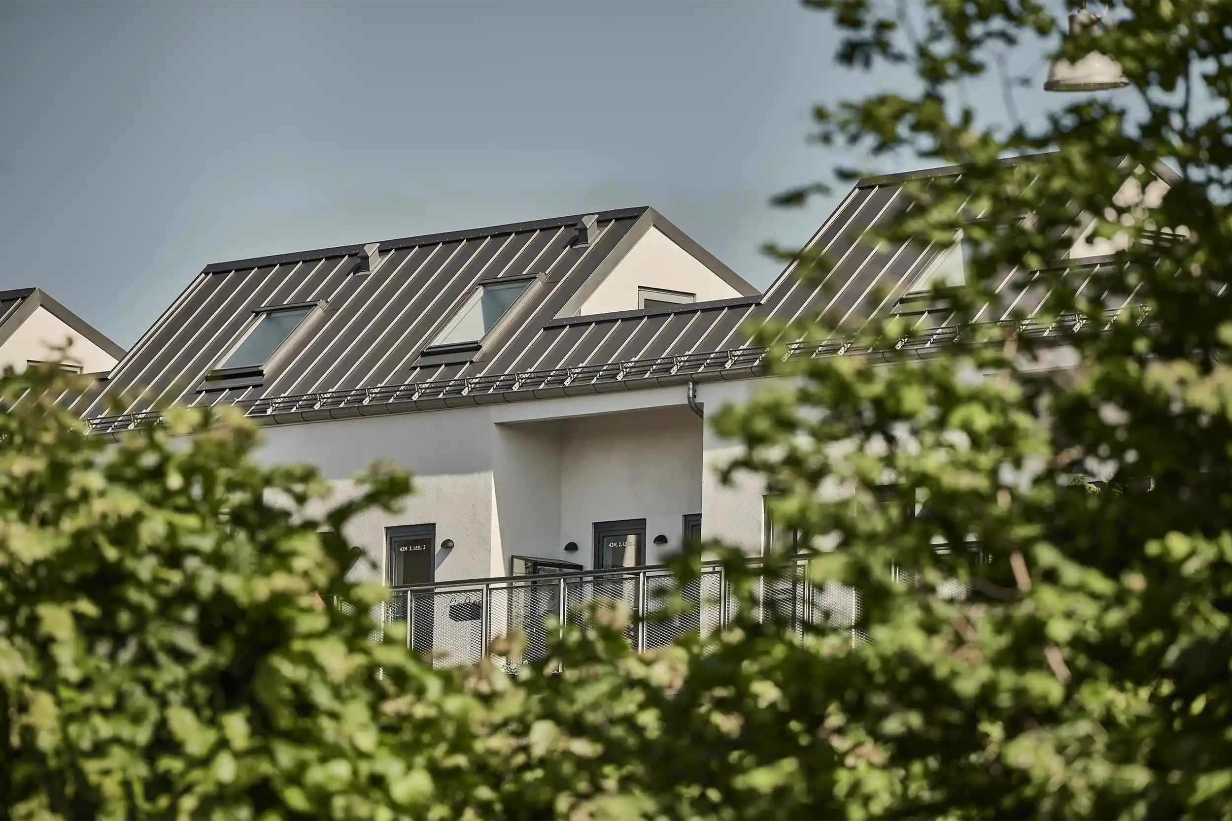
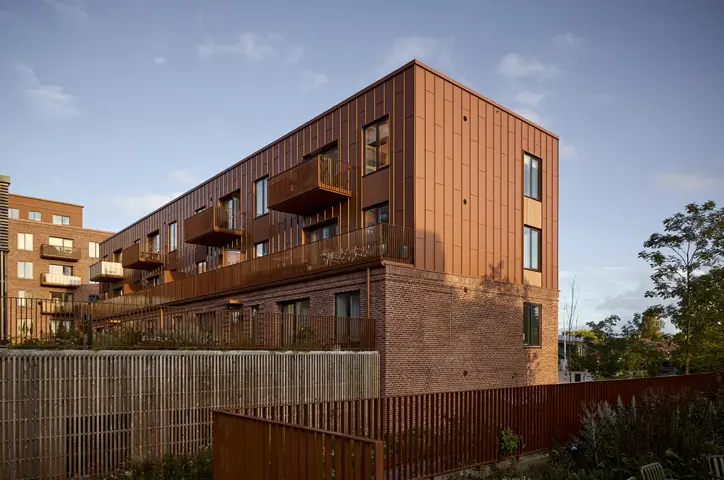
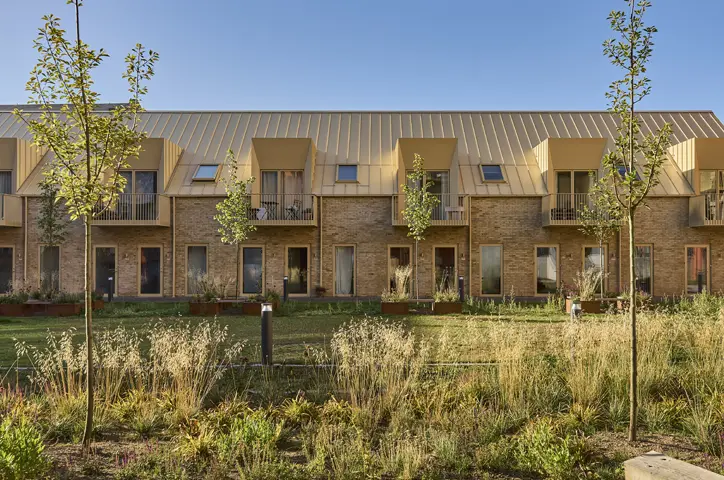
Both the bay windows and roof are clad in Nordic Klikfals in Dark Silver. The dark steel cladding contrasts sharply with the light-coloured brickwork, making the building stand out among the area’s many red-brick façades.
At Dannebrogsgade 43, the steel cladding demonstrates how the roof and façade can be used as a deliberate stylistic choice. Nordic Klikfals gives the building a precise, modern appearance, while also offering a long service life and requiring minimal maintenance.
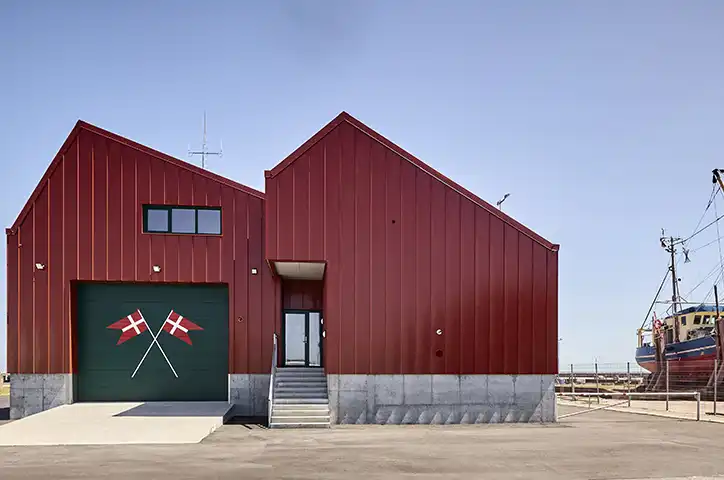
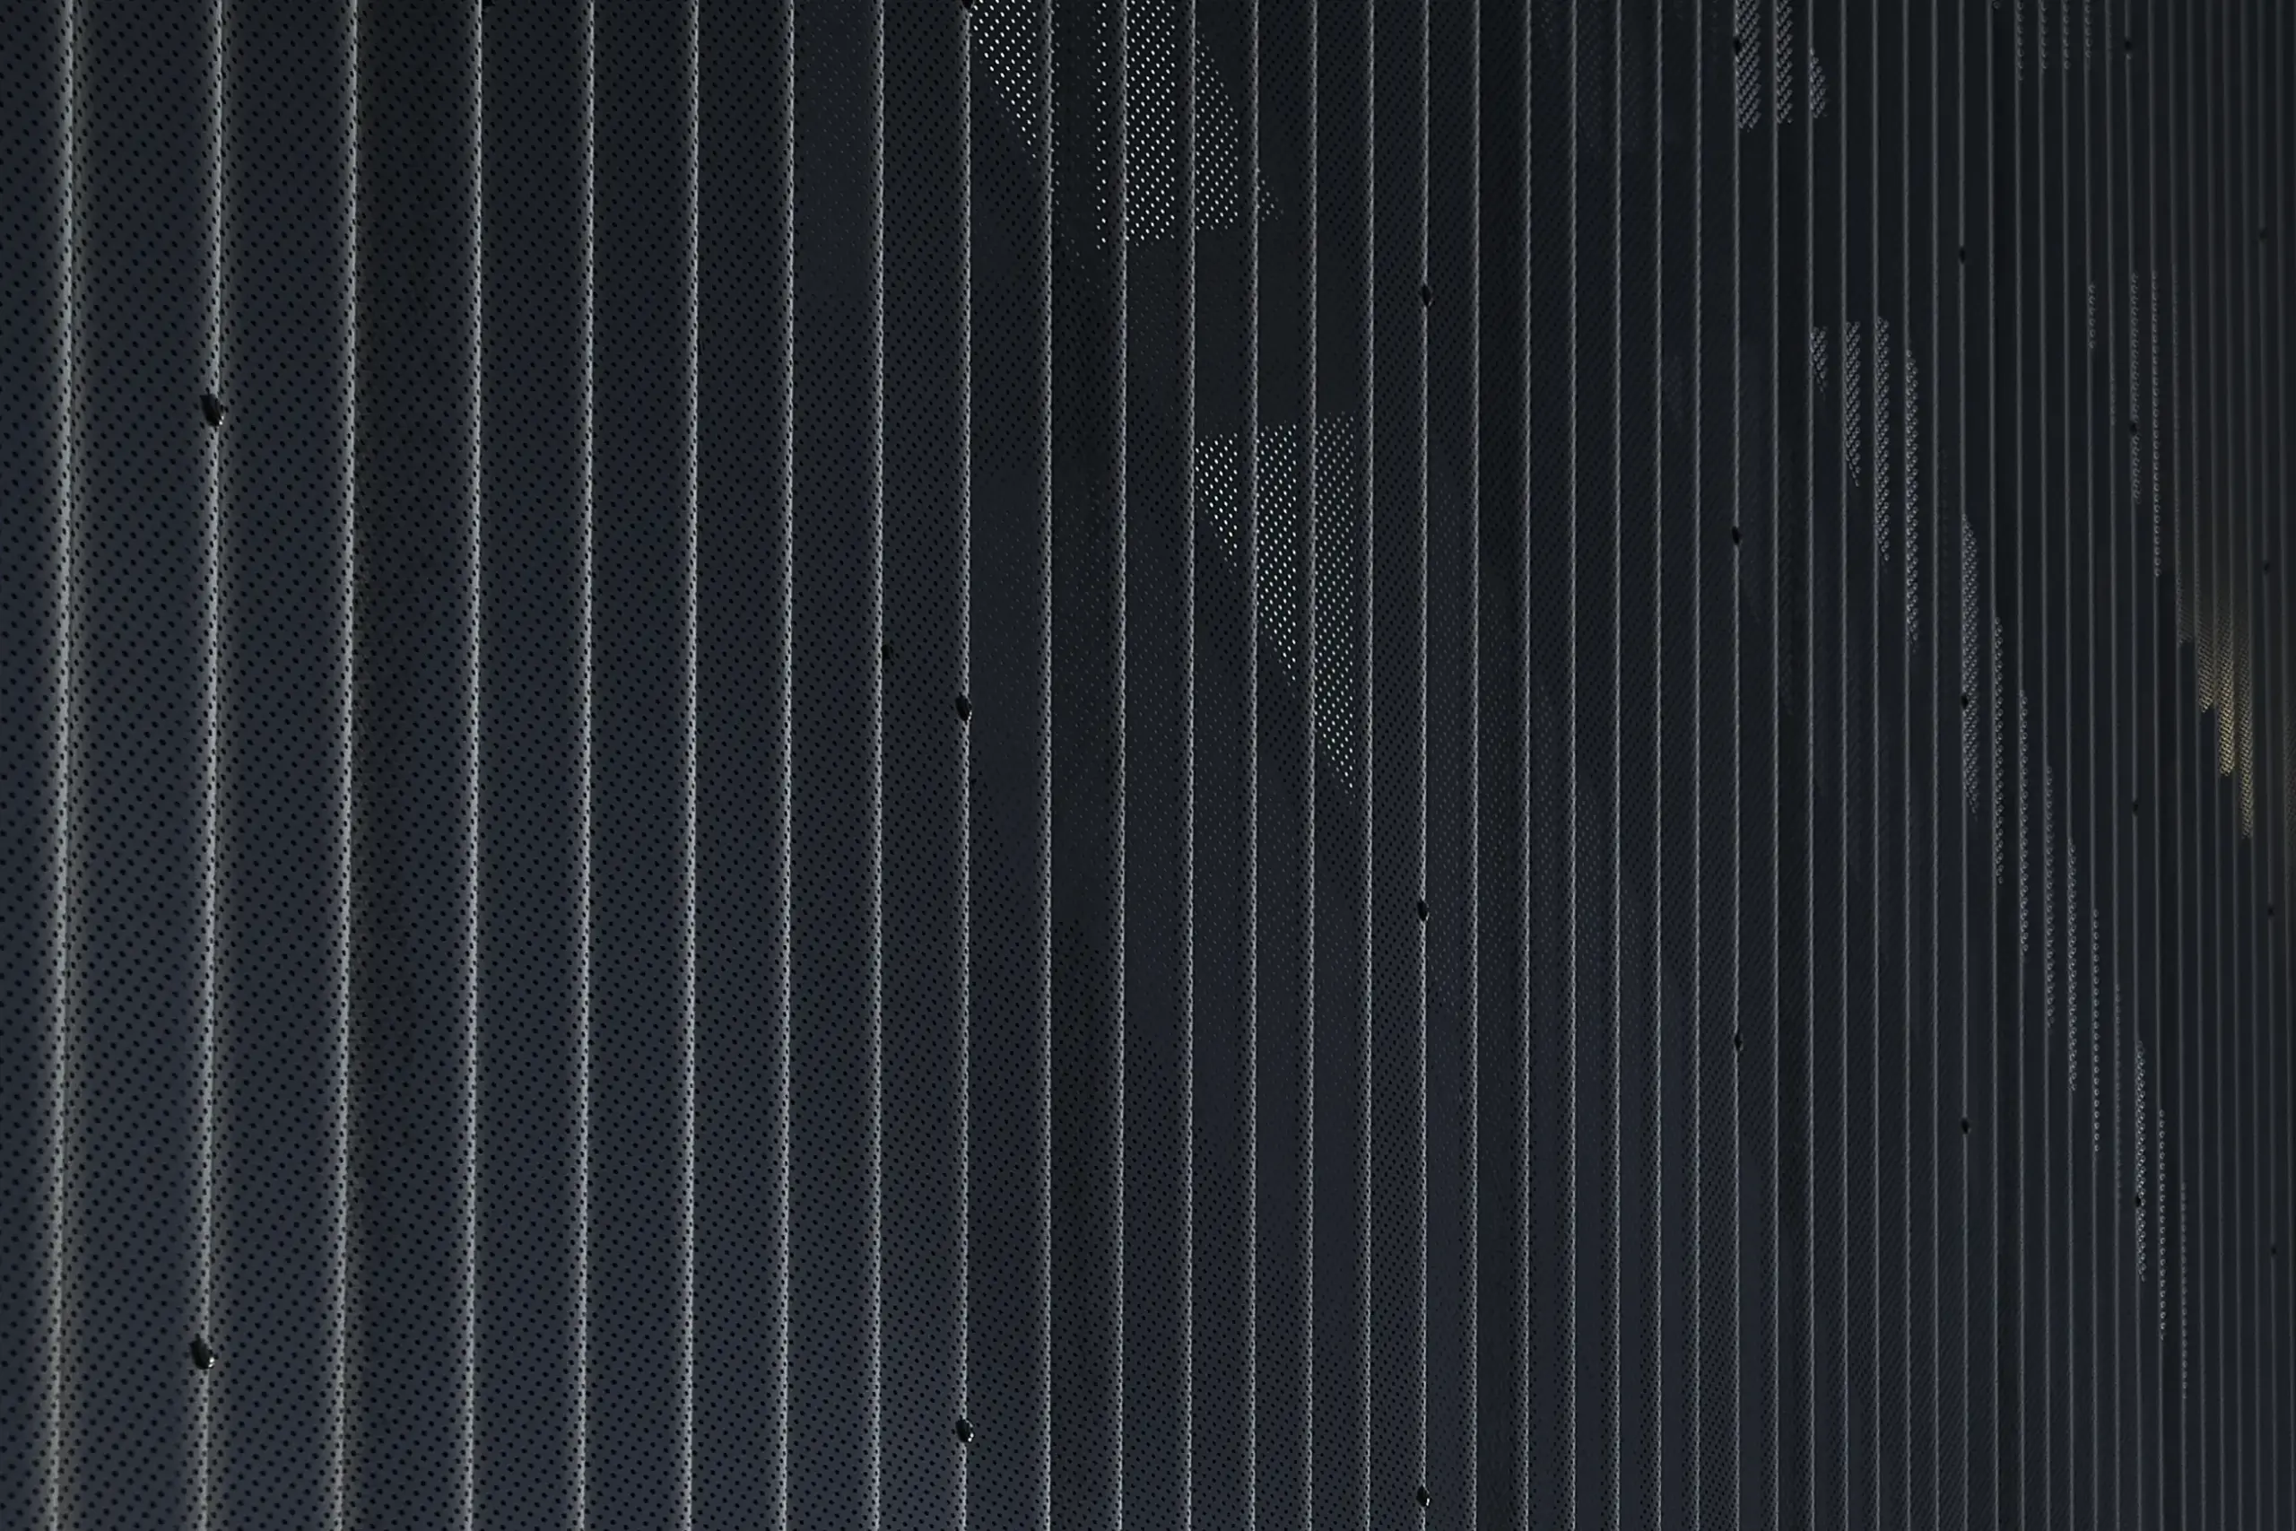
The profile is available in two widths and numerous colours, with or without design grooves. This makes it possible to combine steel with brickwork, timber and other materials, allowing the cladding to be adapted to the building’s architecture.
Nordic Klikfals allows roof and façade surfaces to be brought together in a calm, cohesive design. At Dannebrogsgade 43, the result is a renovation that gives the existing building a new lease of life through clean lines, striking contrasts and homes designed for a new way of life in Aalborg’s West End.

Dannebrogsgade 43, 9000 Aalborg
Homes and holiday homes
Krogh Arkitektur
2023
Nordic Klikfals 475
Nordic Klikfals 475
GreenCoat® Pro BT
Dark Silver

Flashings
Façade
Sinusoidal sheets
Roof
Nordic Klikfals
Roof
Nordic Klikfals
Façade
Nordic Klikfals
Roof
Nordic Klikfals
Roof
Nordic Klikfals
Roof
Nordic Klikfals
Façade
Nordic Klikfals
Michael er klar til at rådgive dig!