
Façade
Sinusoidal sheets
Erhverv og kontor

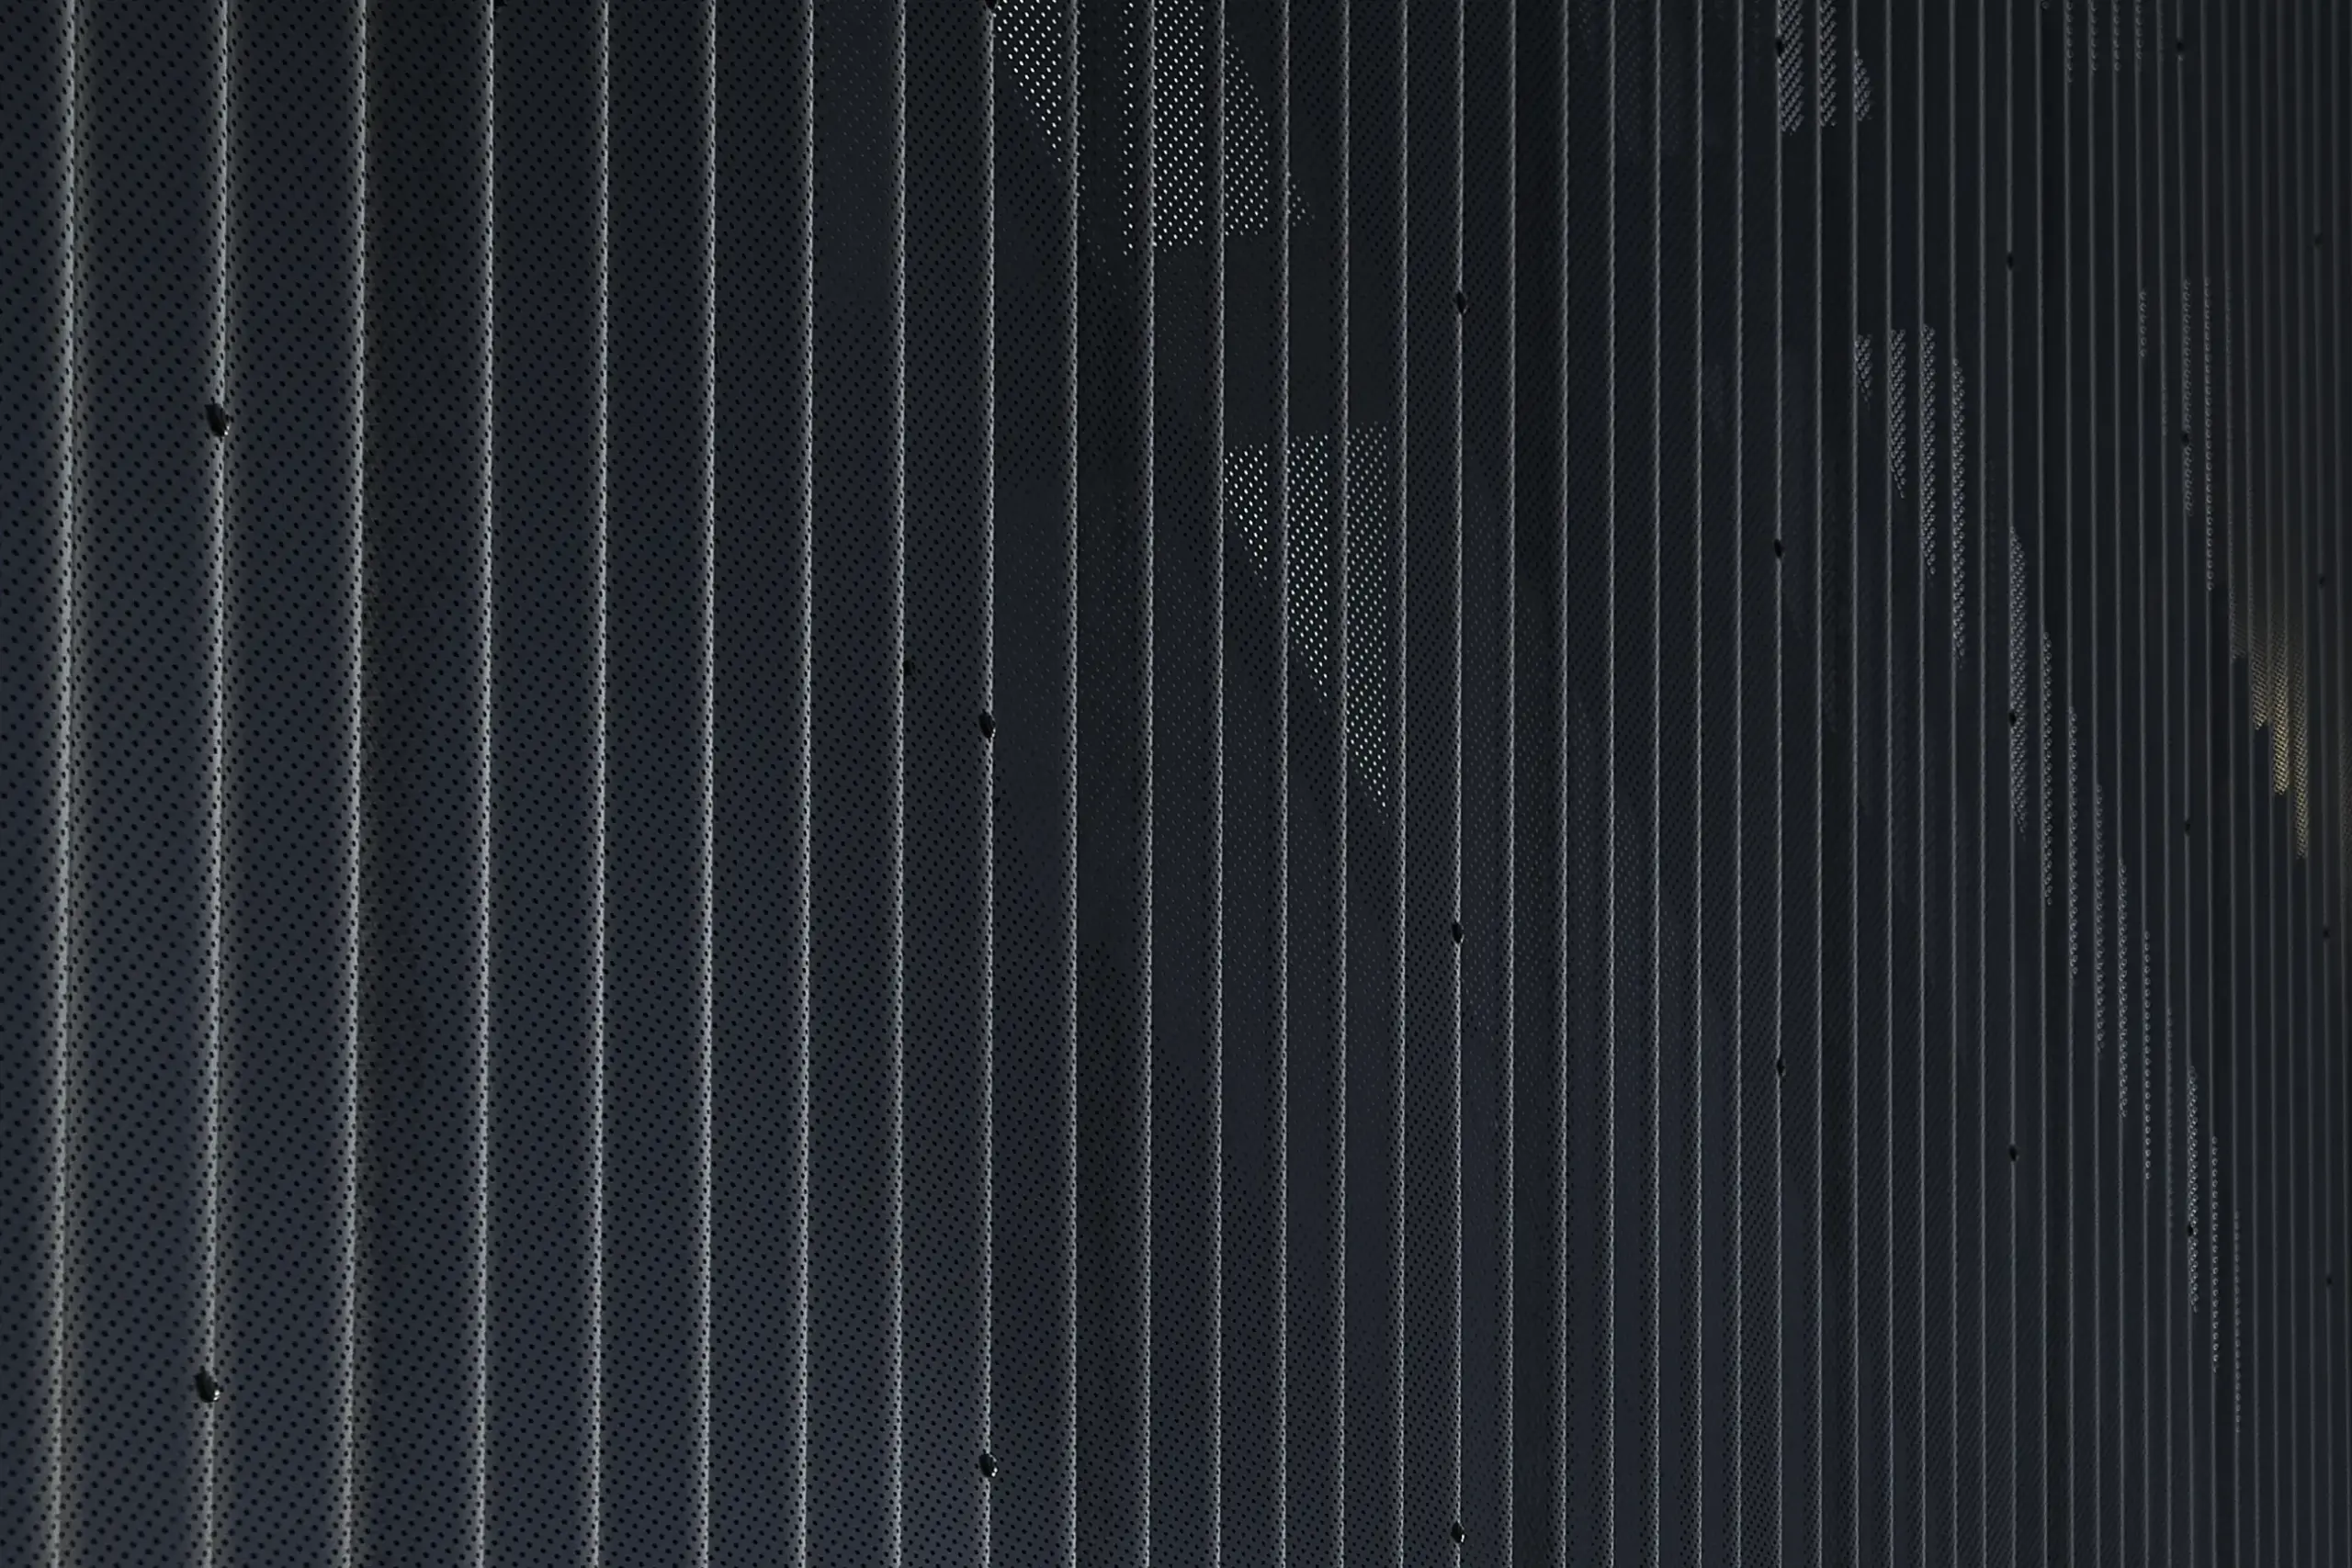
Sinusplade 18-75
Polyester

Antracit
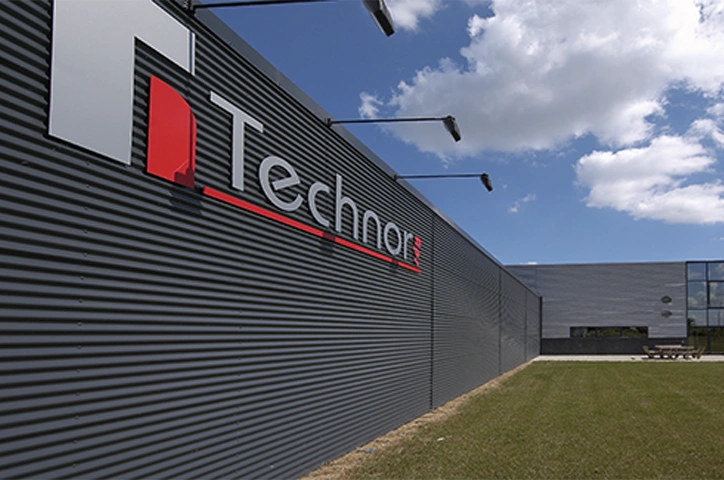
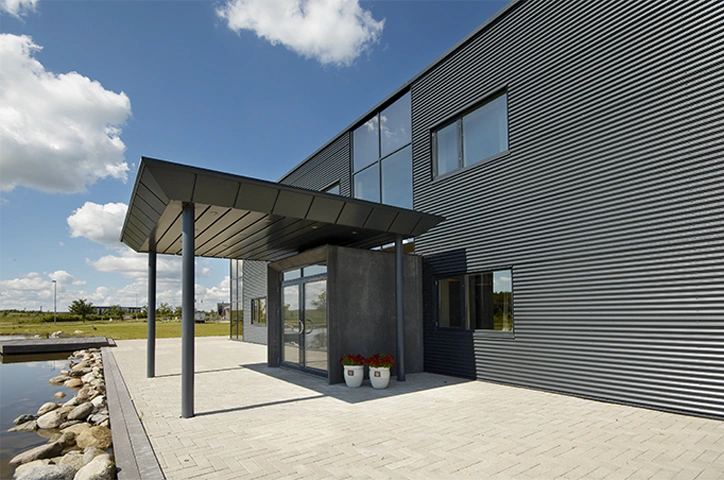
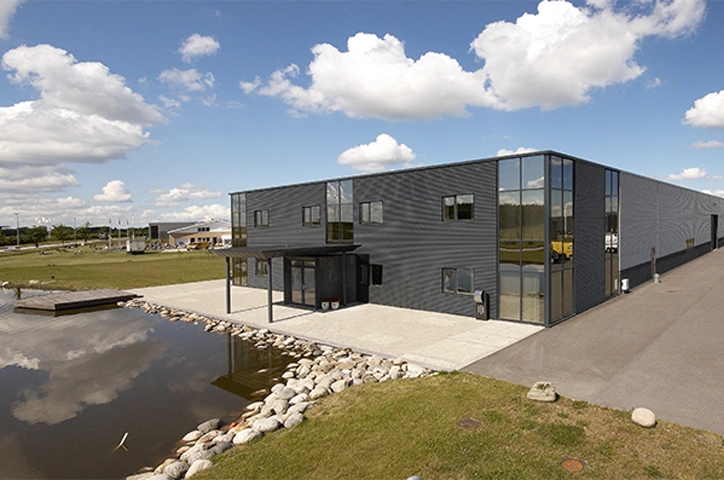
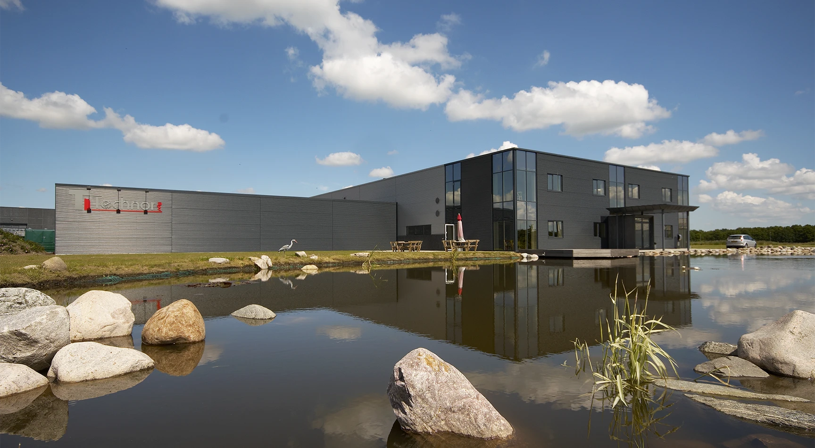
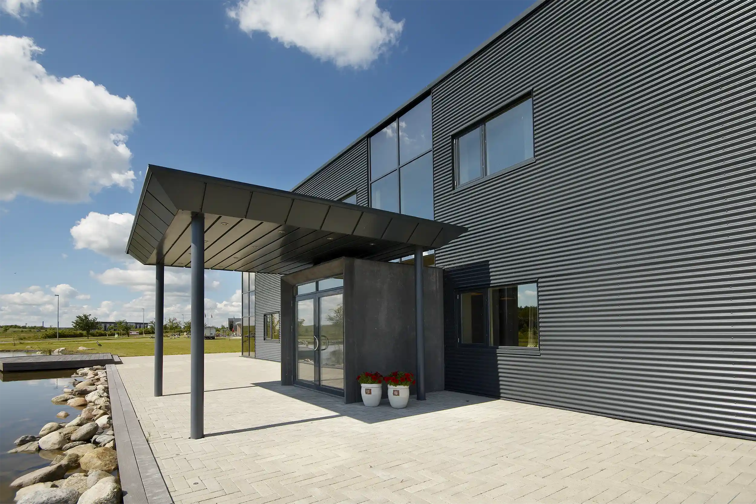
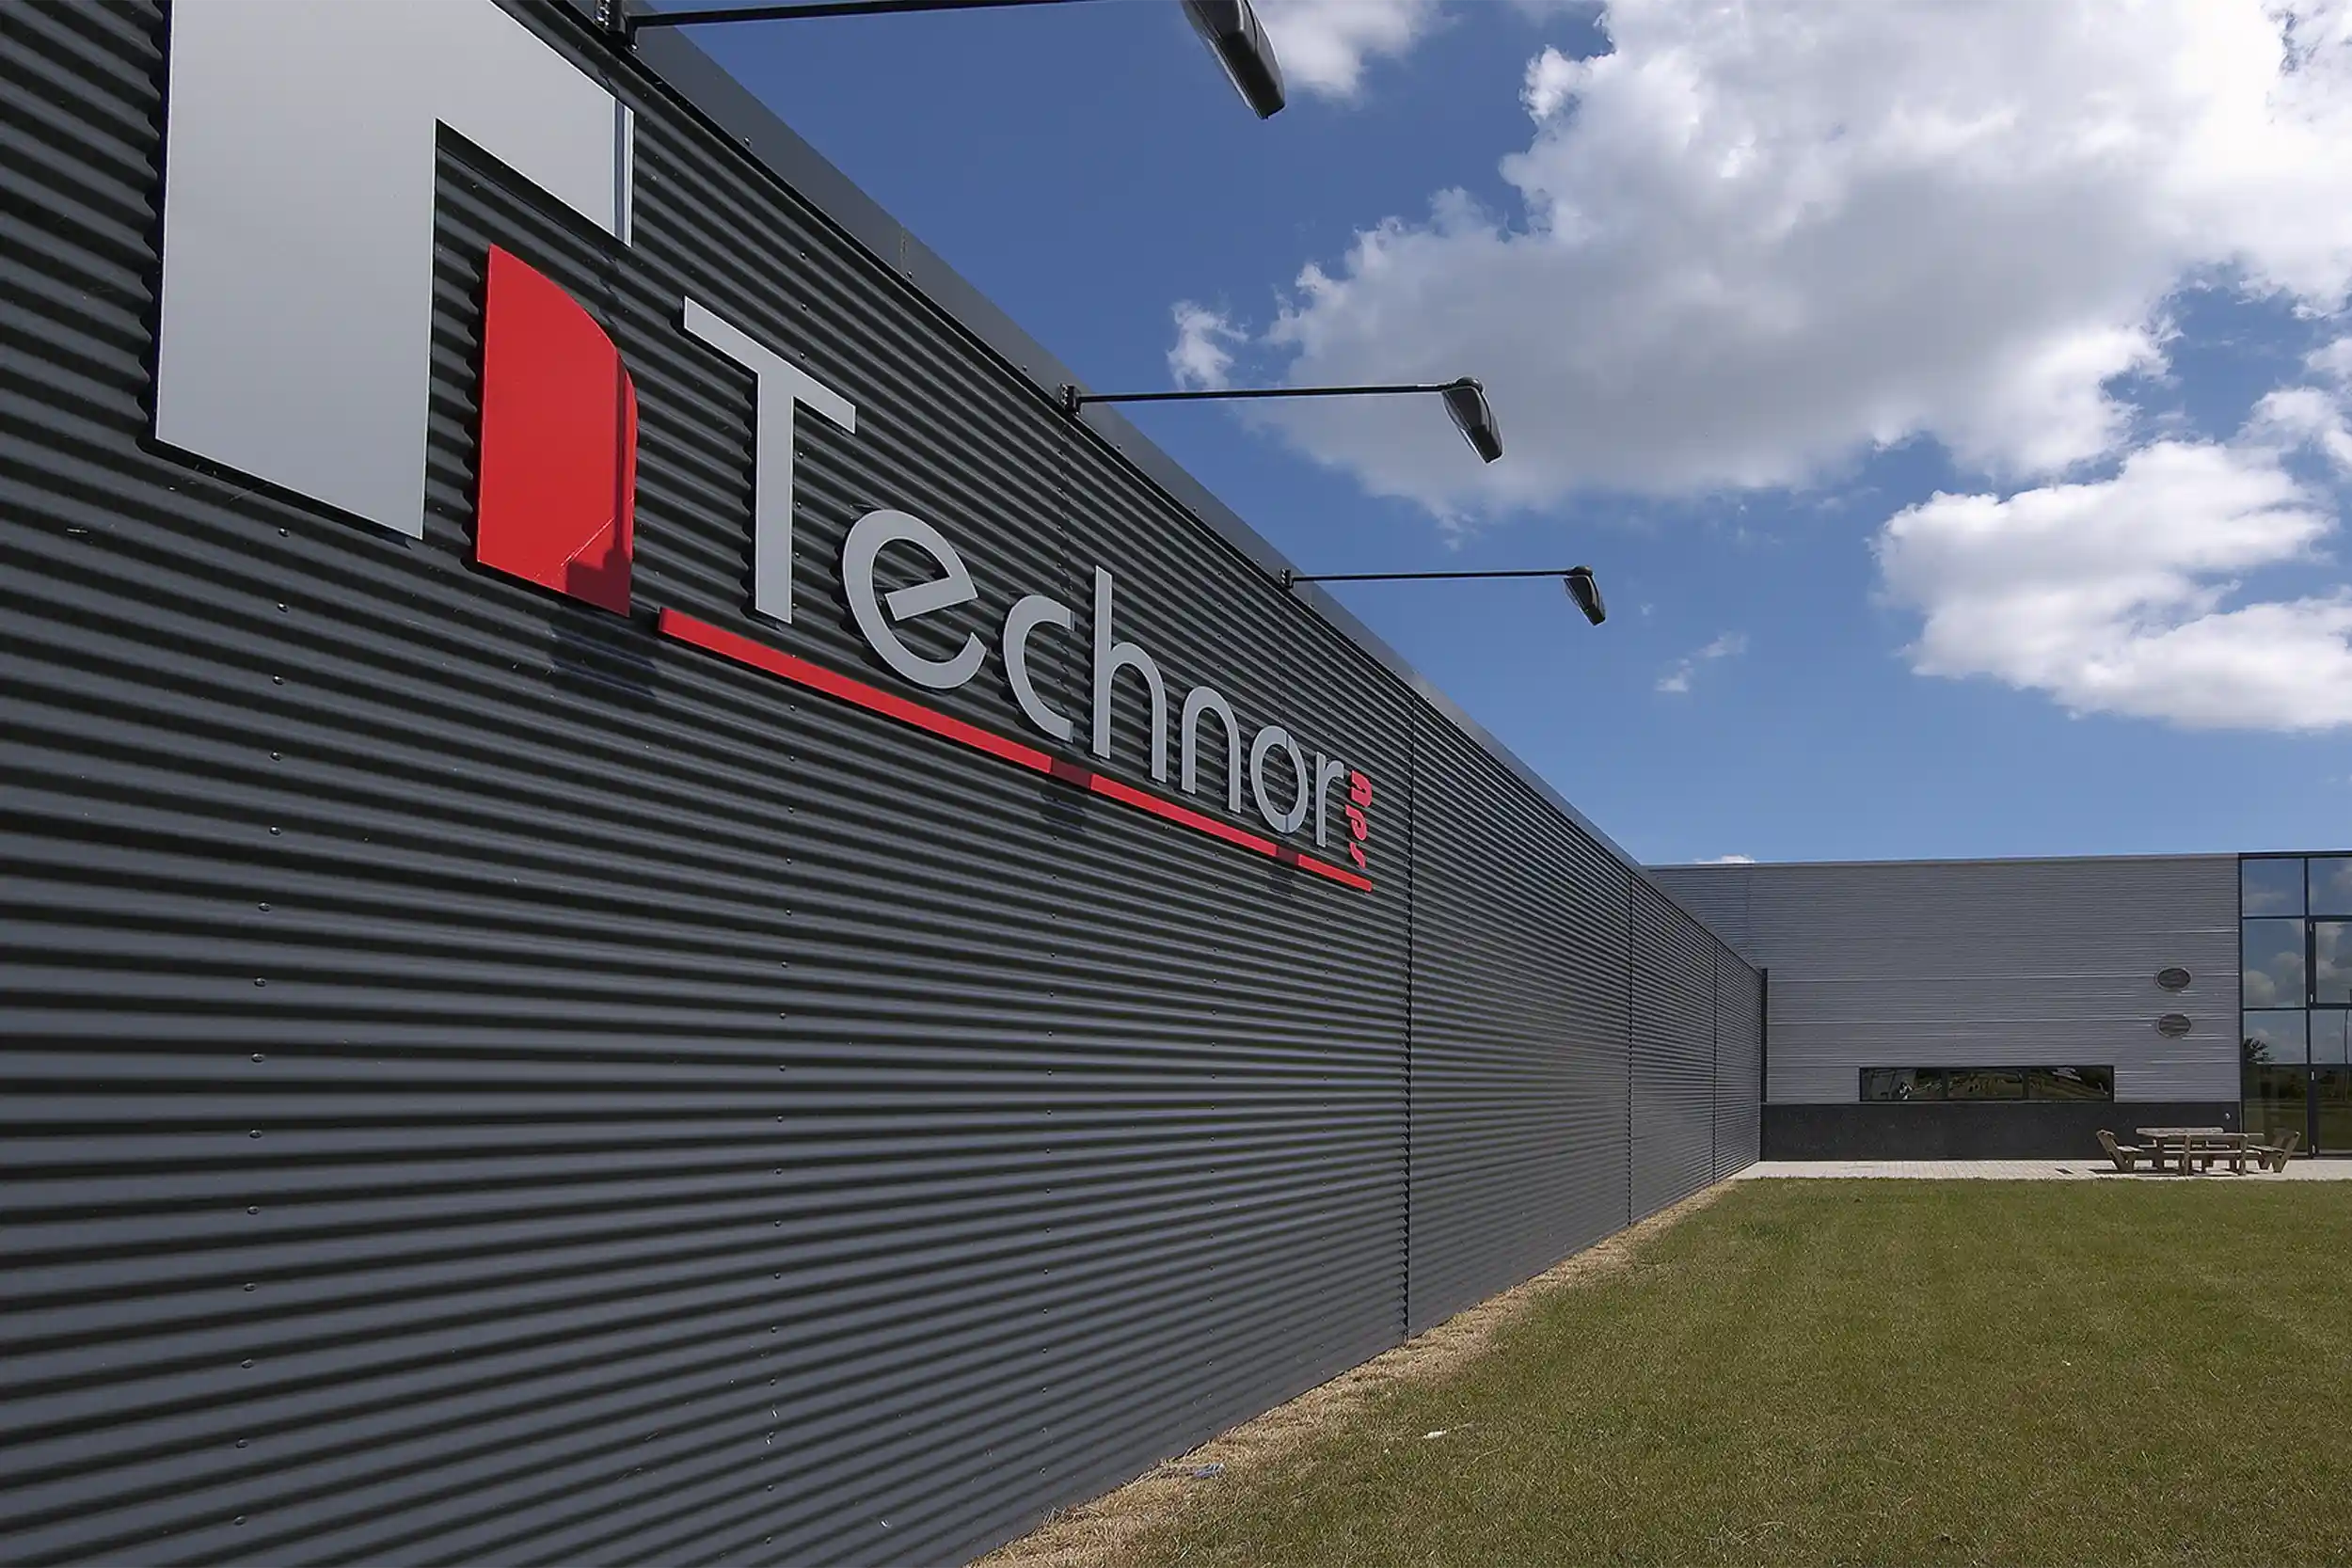
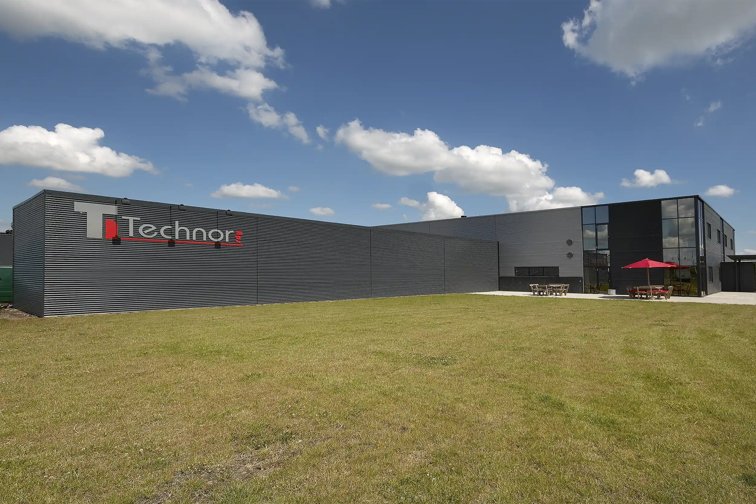
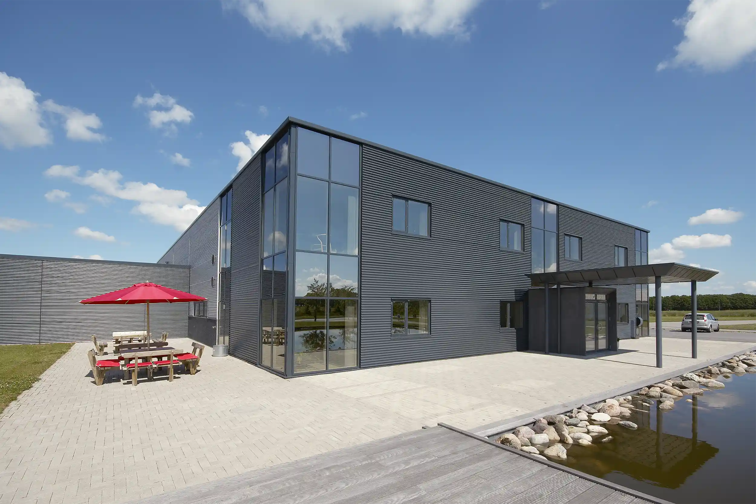
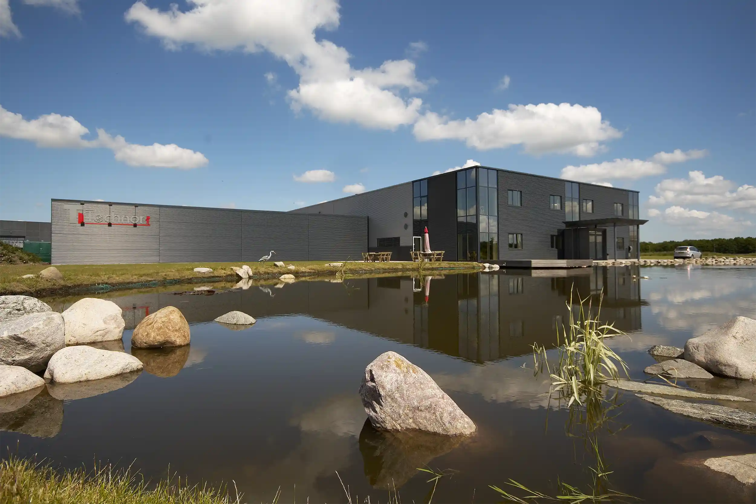
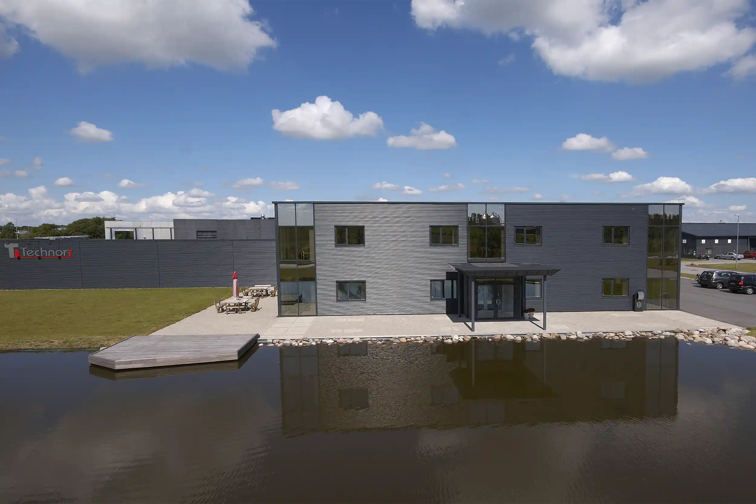
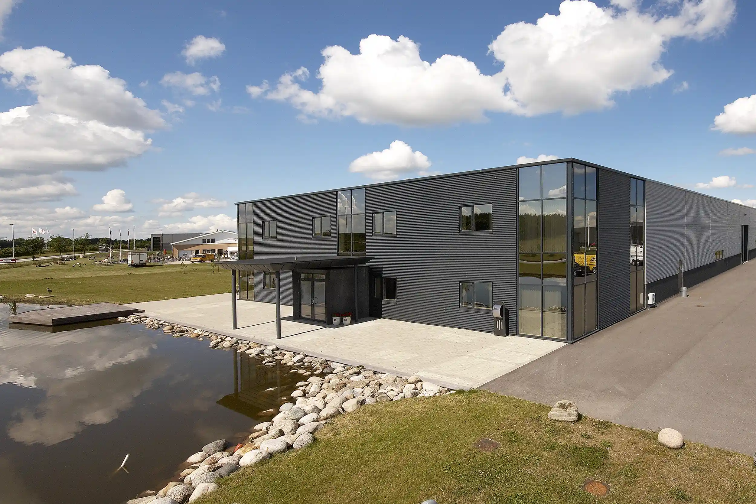
Technor’s combined warehouse and administration building demonstrates how effectively steel, glass and concrete can work together in modern commercial construction.
The large glass sections reflect the sky and give the building an open, exclusive appearance. In front of the façade and entrance, the artificial lake accentuates the architecture and creates a tranquil approach to the building.
The façade is clad with Sinus Sheet 18-75, which adds texture and precise lines to the building. Combined with glass and concrete, the steel cladding creates a streamlined appearance that is well suited to an industrial building comprising both warehouse and administrative facilities.

Sjællandsvej 22, 9500 Hobro
Commercial and office
Façade
Sinusoidal sheets
Roof
Nordic Klikfals
Roof
Nordic Klikfals
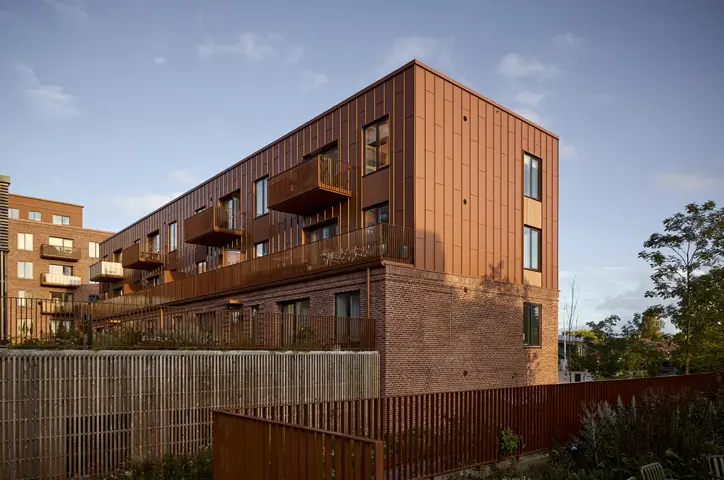
Façade
Nordic Klikfals
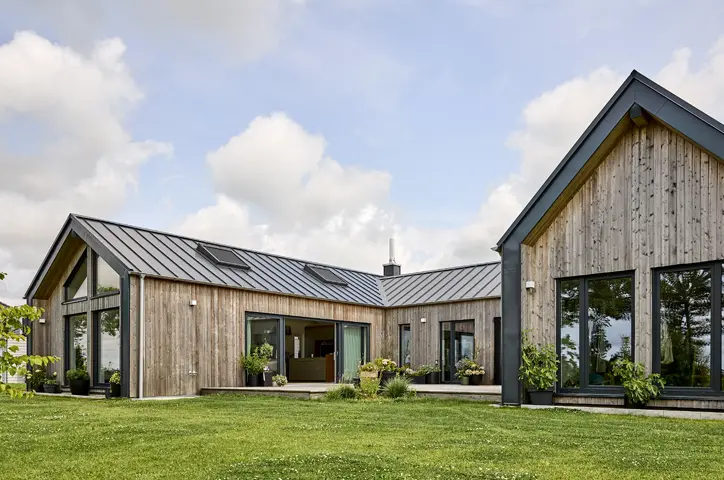
Roof
Nordic Klikfals
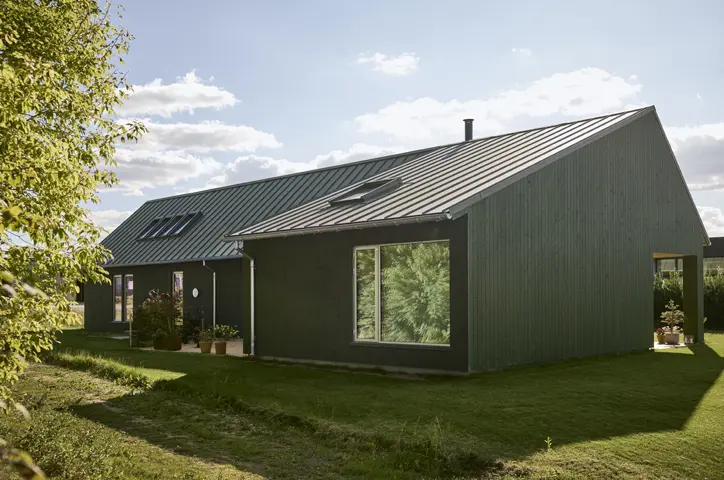
Roof
Nordic Klikfals
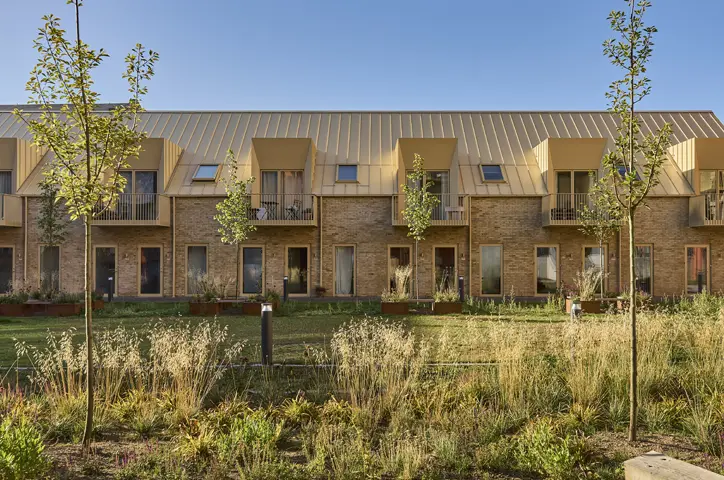
Roof
Nordic Klikfals
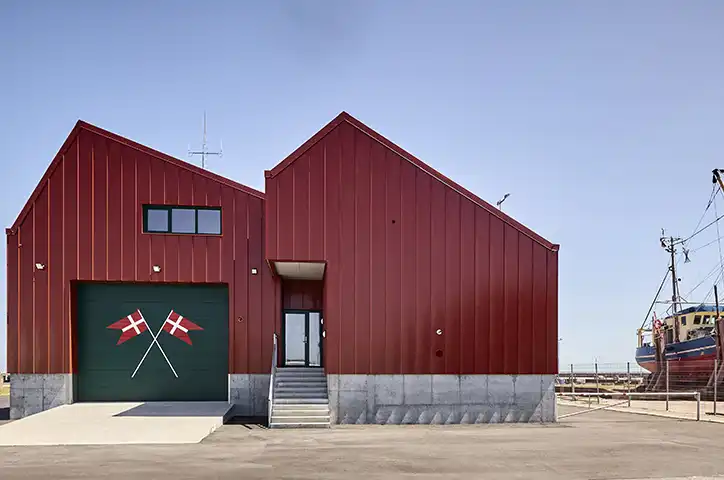
Façade
Nordic Klikfals
Michael er klar til at rådgive dig!