
Façade
Sinusoidal sheets
Homes and holiday homes
Nordic Klikfals 275
GreenCoat® Pural BT
Anthracite
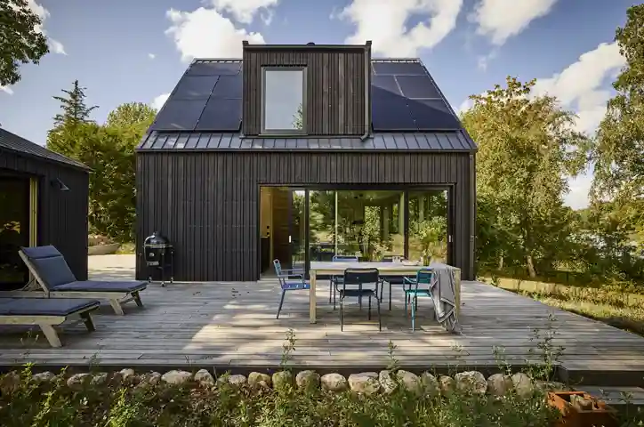
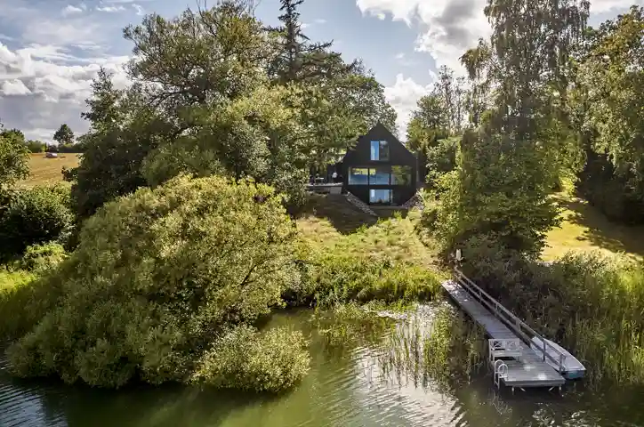
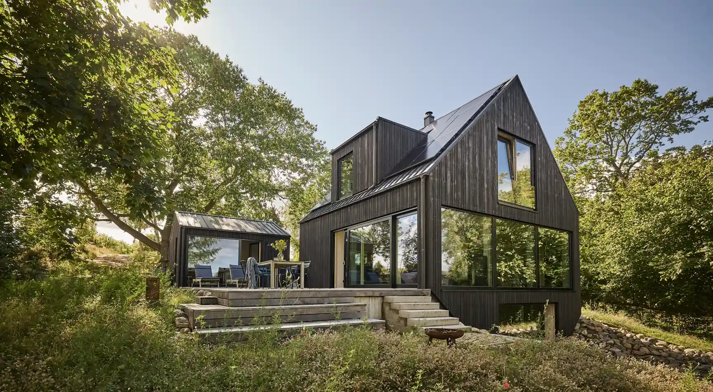
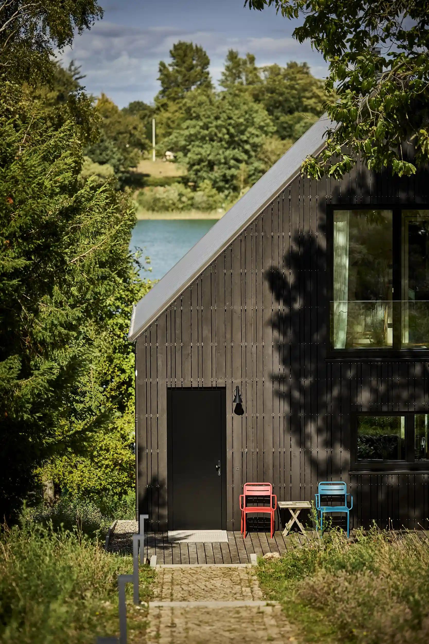
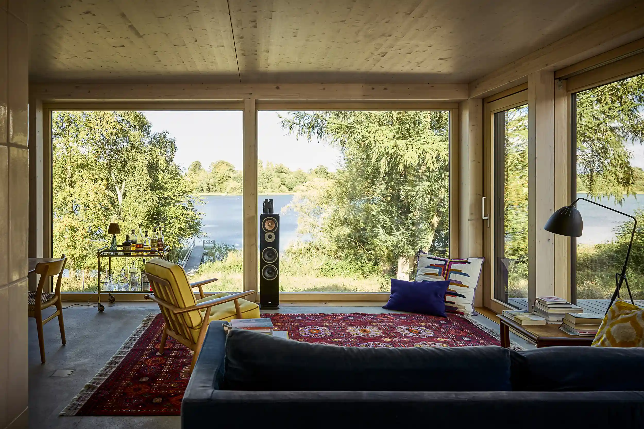
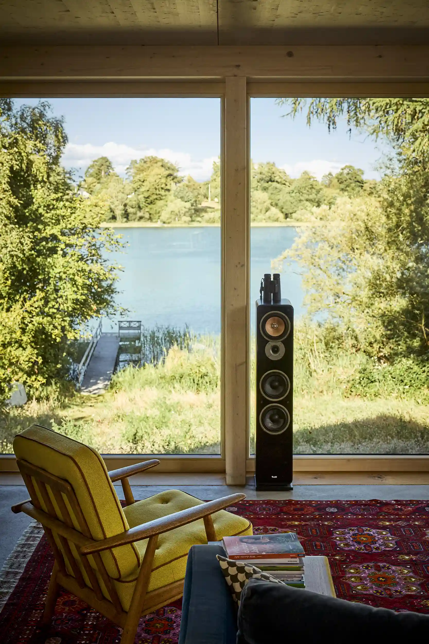
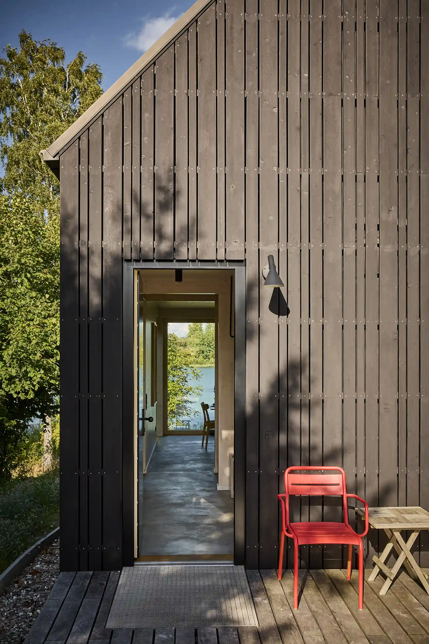
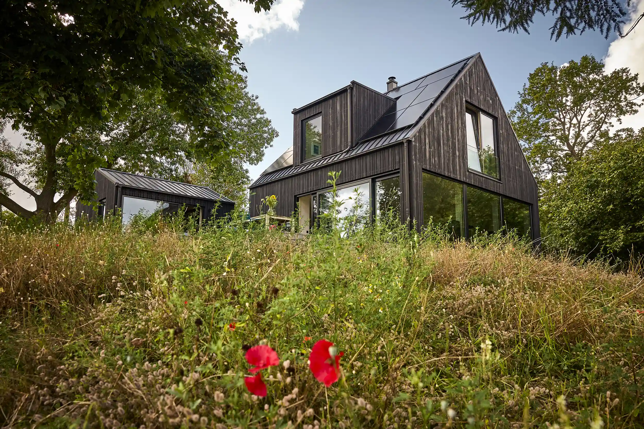
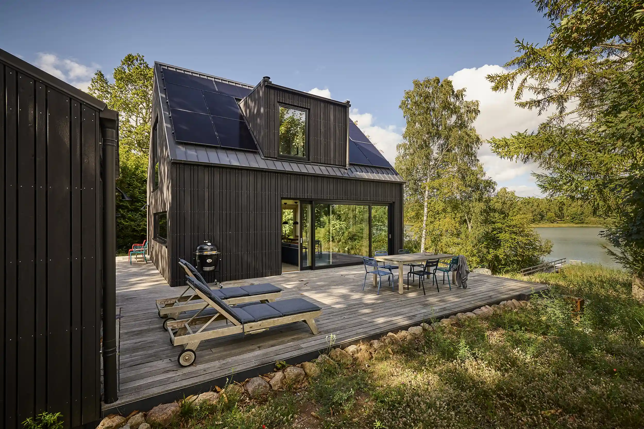
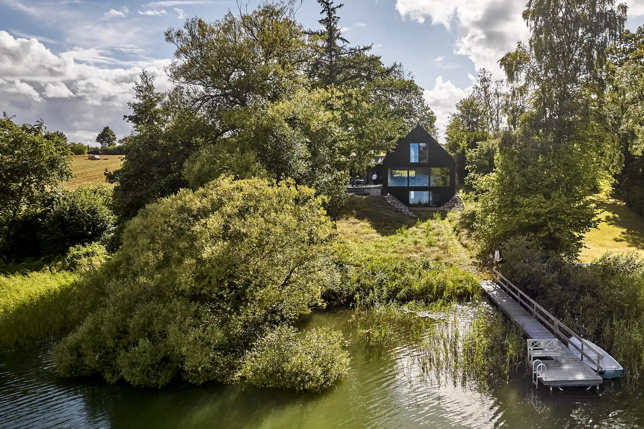
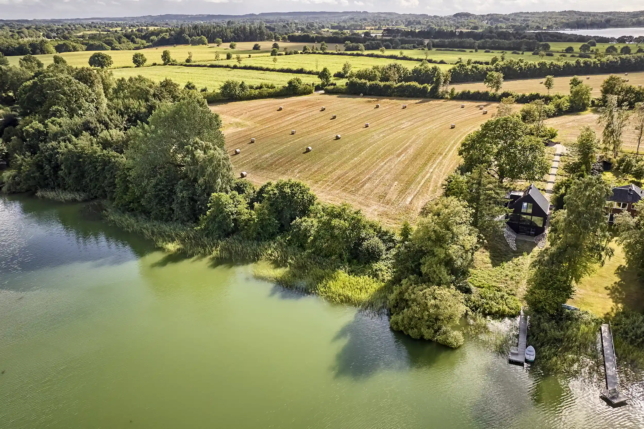
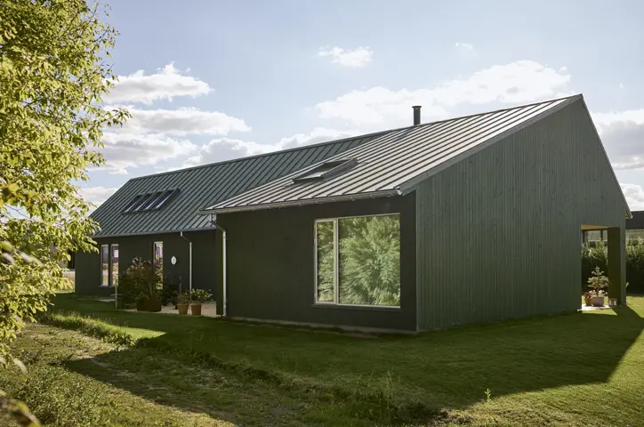
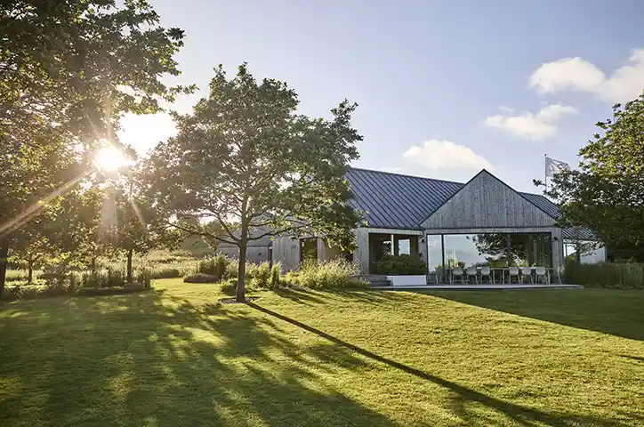
In the heart of Schleswig-Holstein stands a lake house whose architecture draws inspiration from its close connection with nature. With the water as its nearest neighbour, Lübeck-based ppp Architekten + Stadtplaner designed a house that focuses on the essentials – both inside and out.
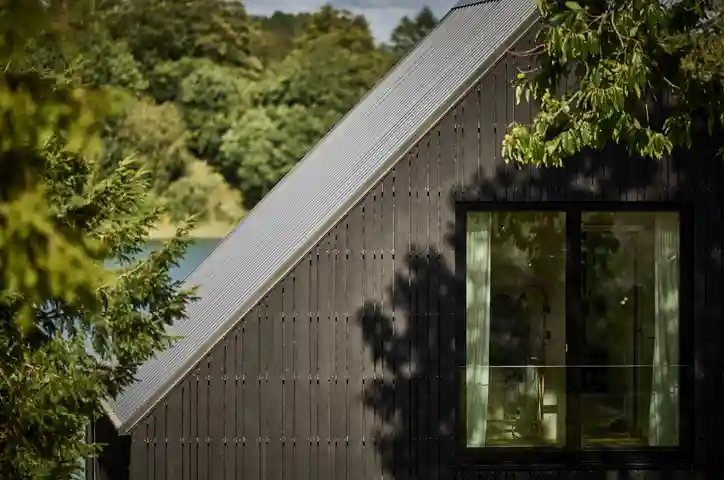
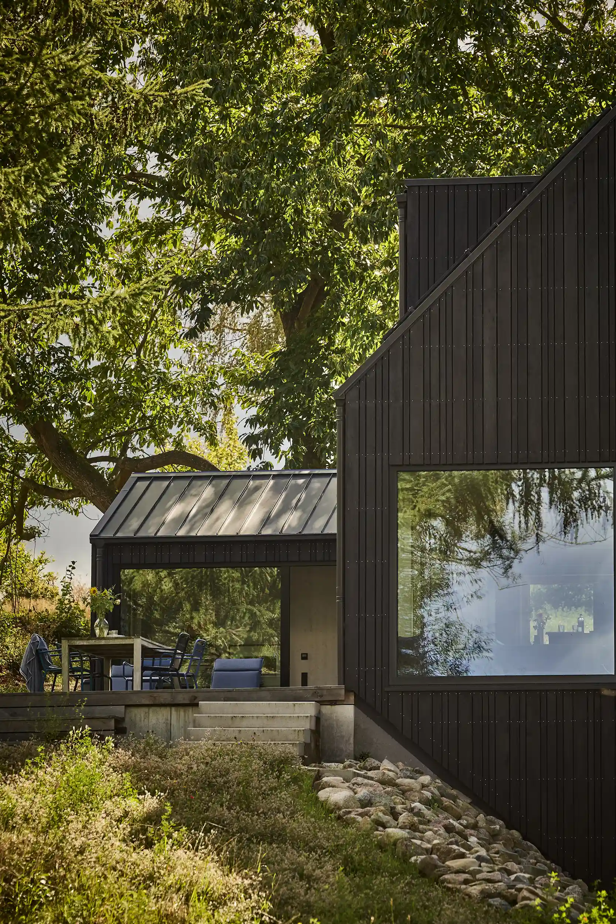
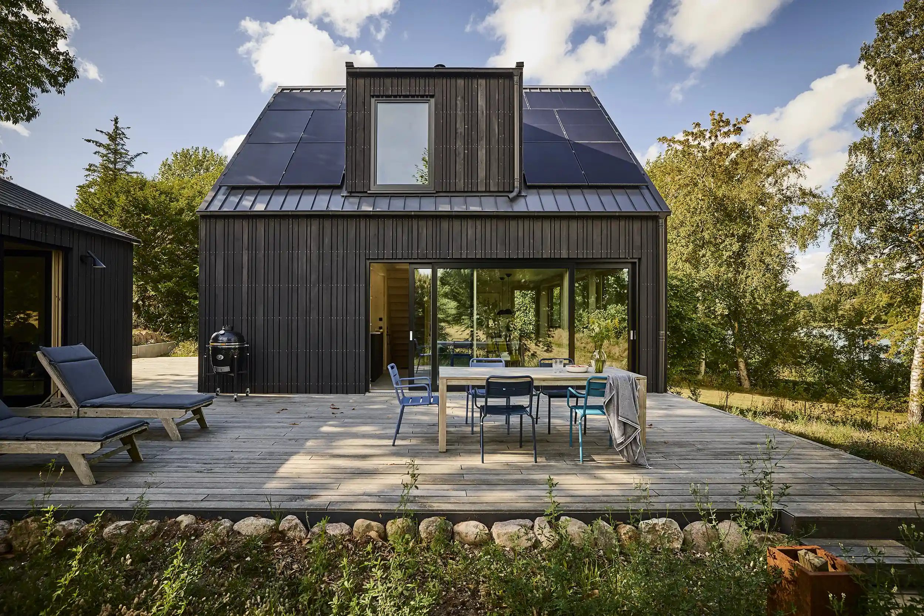
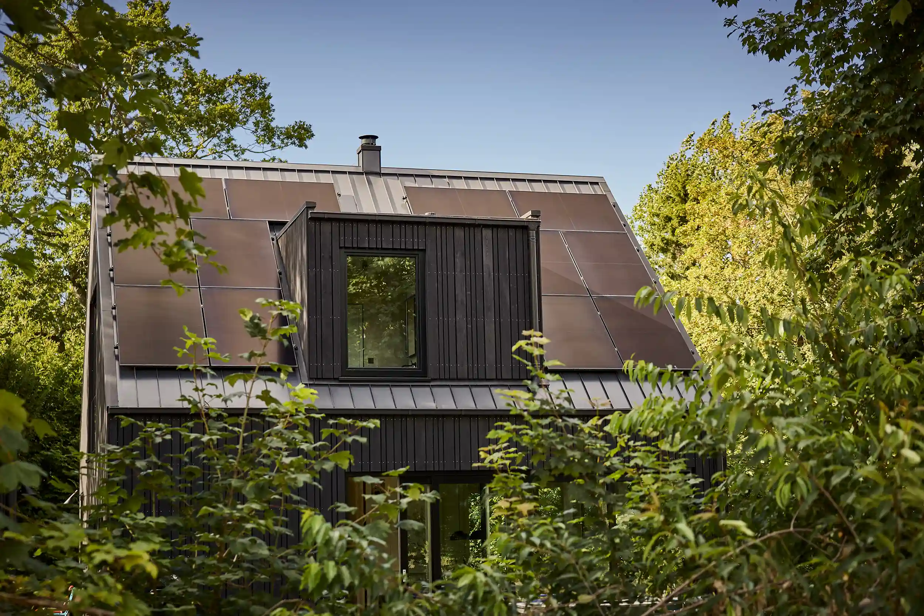
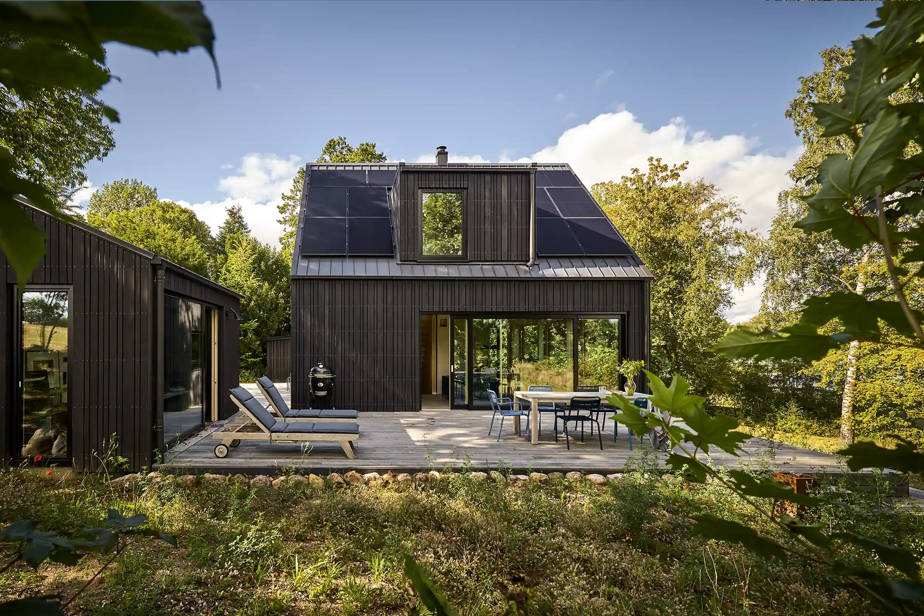
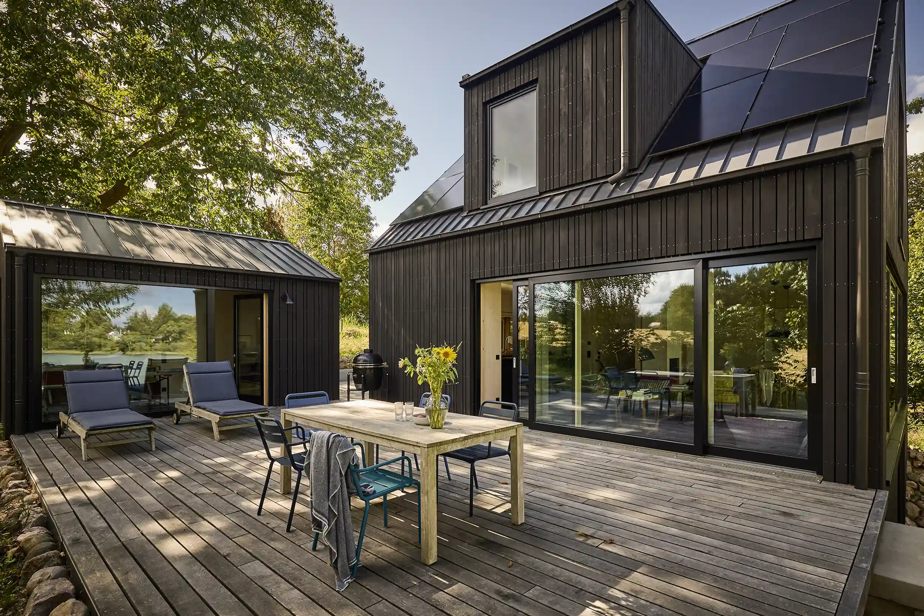
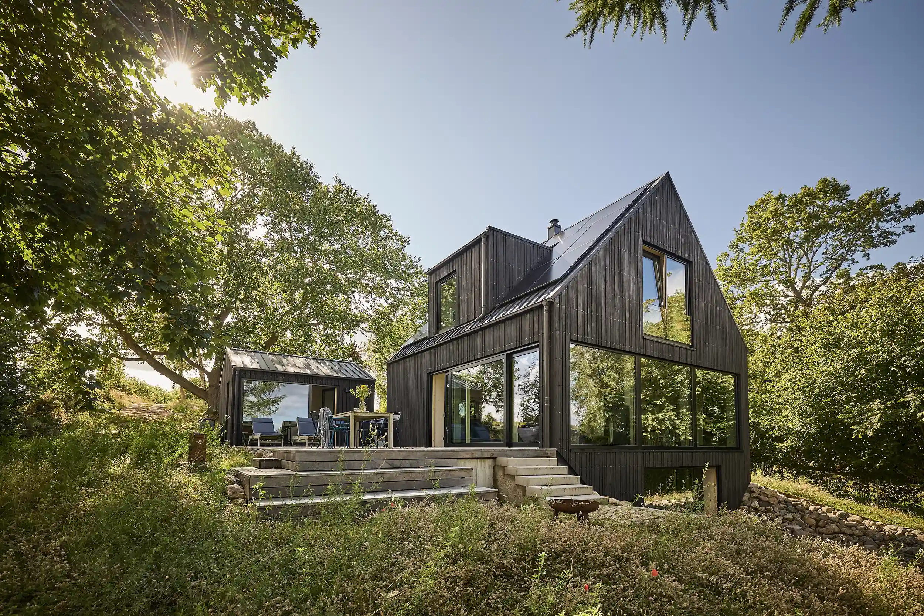
The choice of materials emphasises the simple architecture. A black larch façade meets a dark steel roof featuring Nordic Klikfals 275, and together the two materials create a calm yet distinctive appearance. At the same time, the dark surfaces contrast beautifully with the light on the lake and the green surroundings.
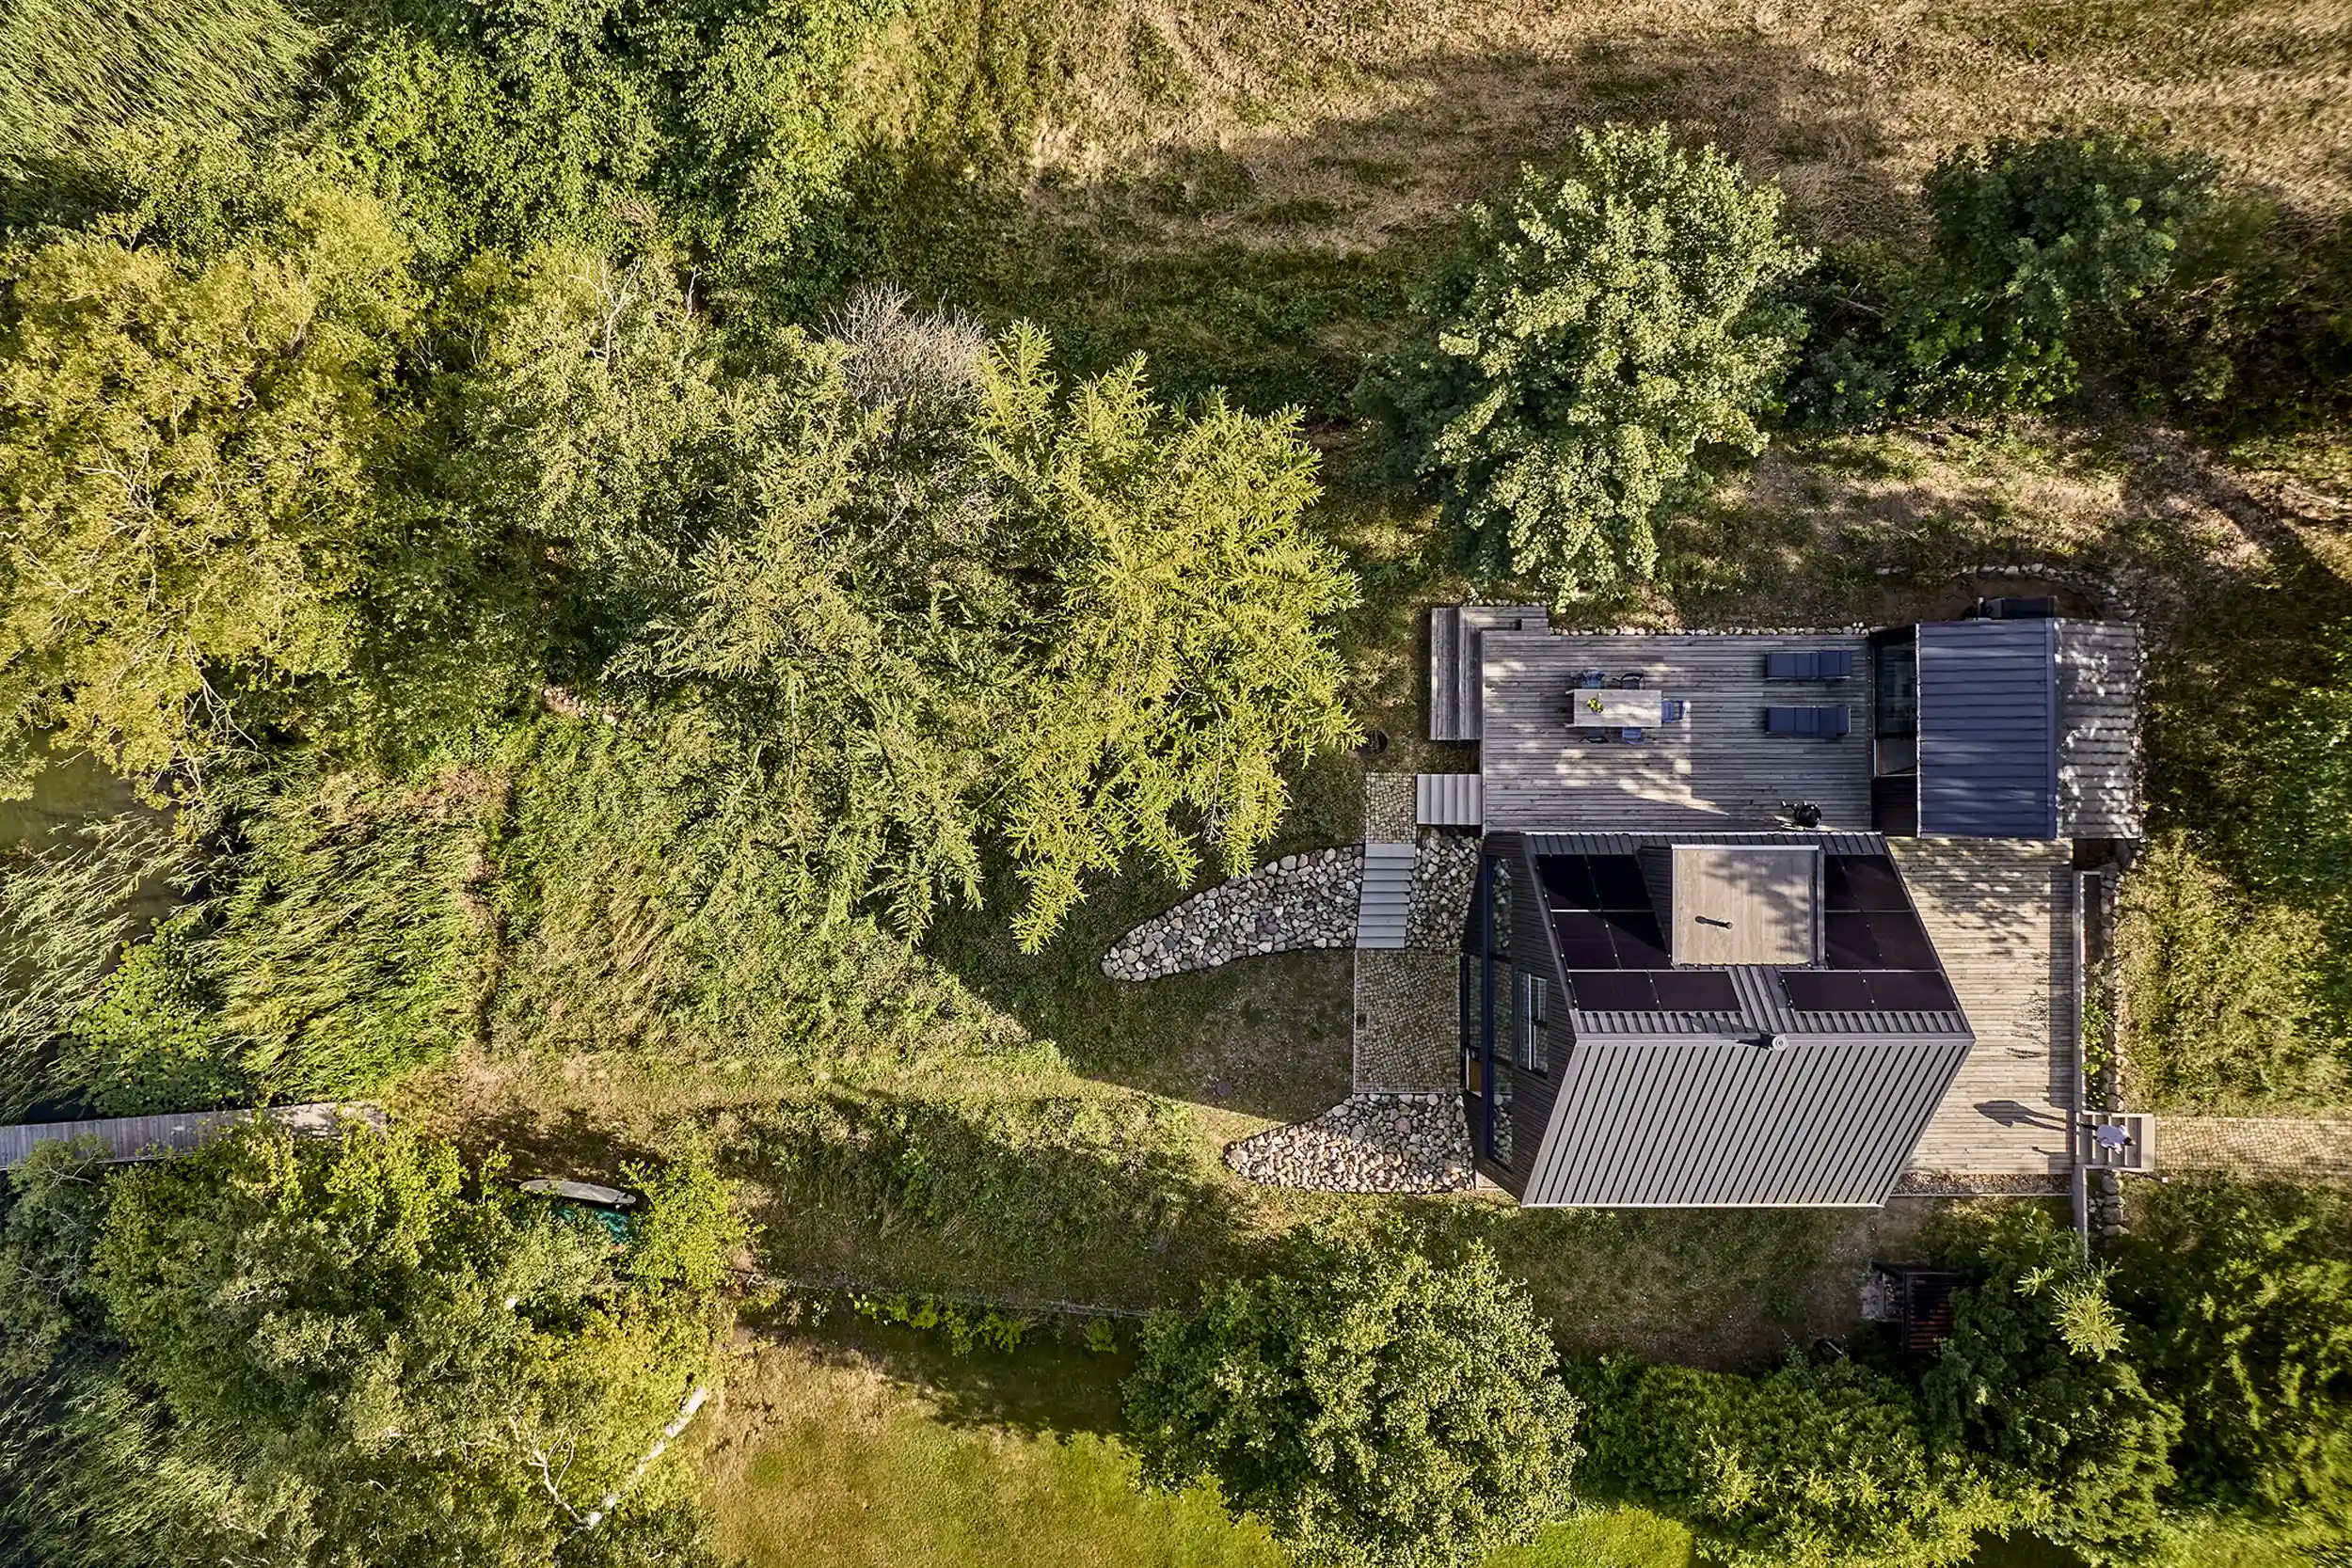
The roof features Nordic Klikfals 275 in organically coated steel with a 50 µm anthracite finish. The dark steel cladding also frames the house’s solar panel system, allowing the technical elements to blend naturally into the architecture.
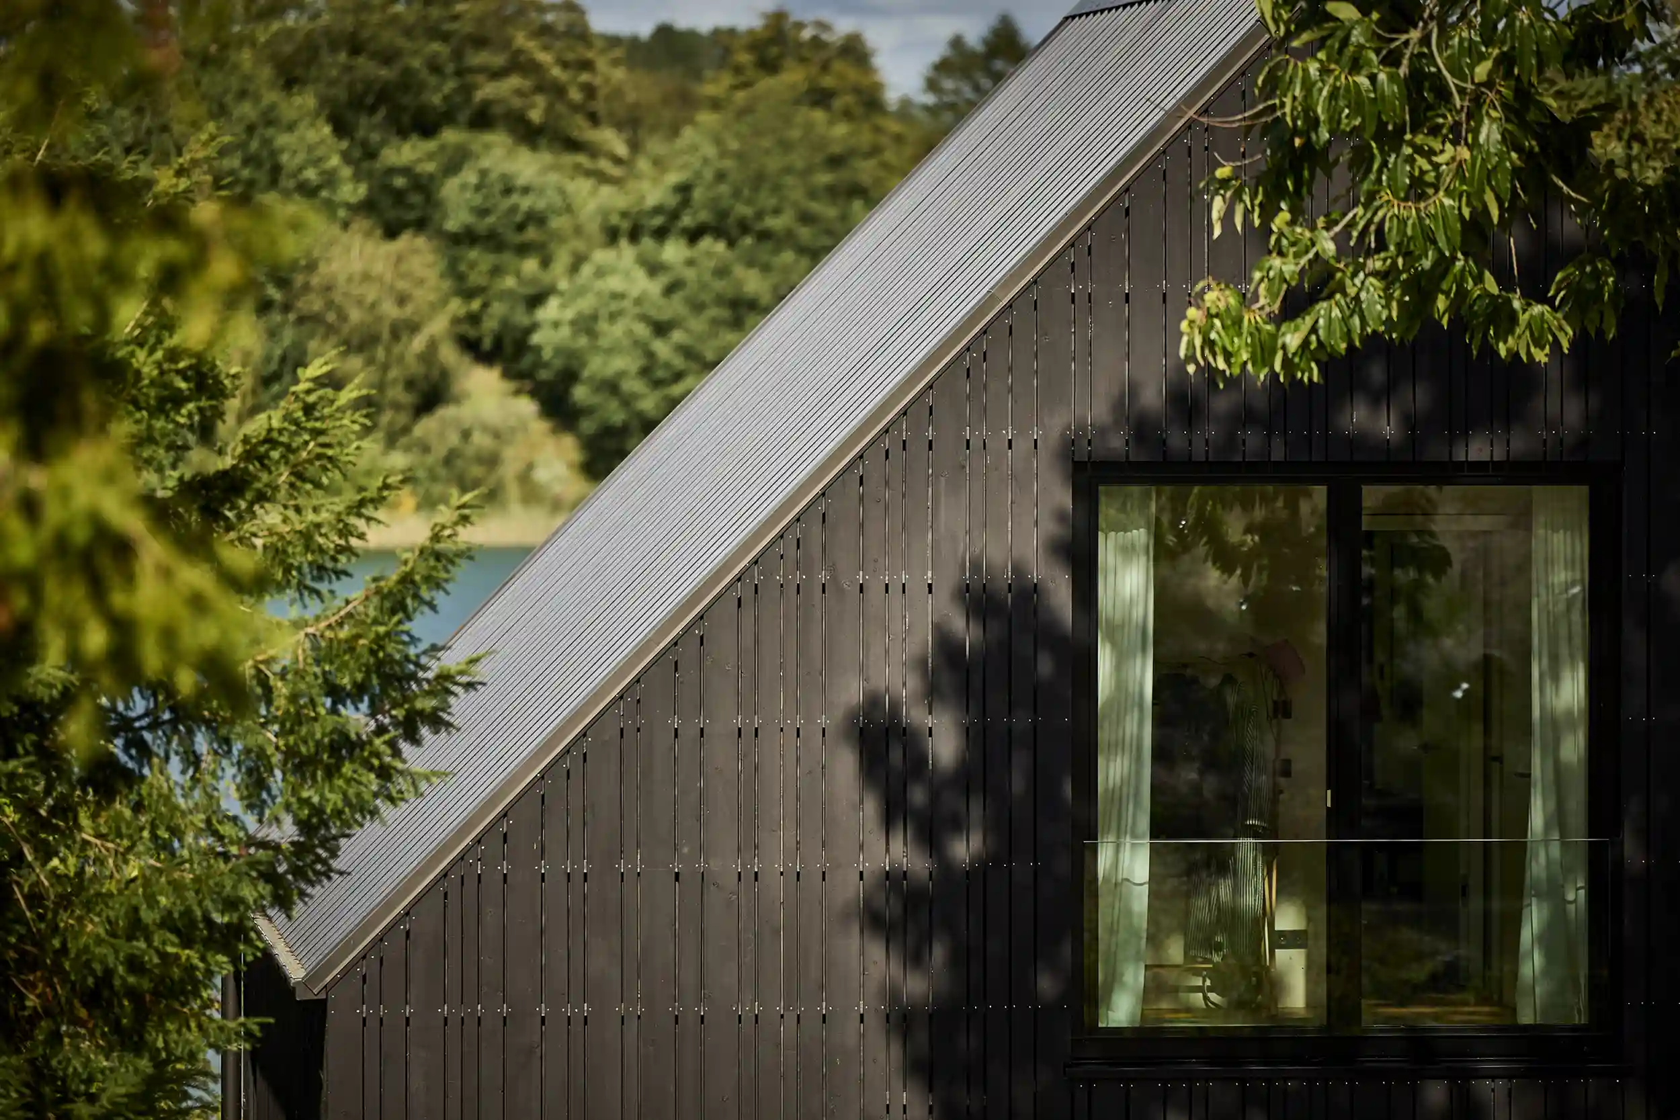
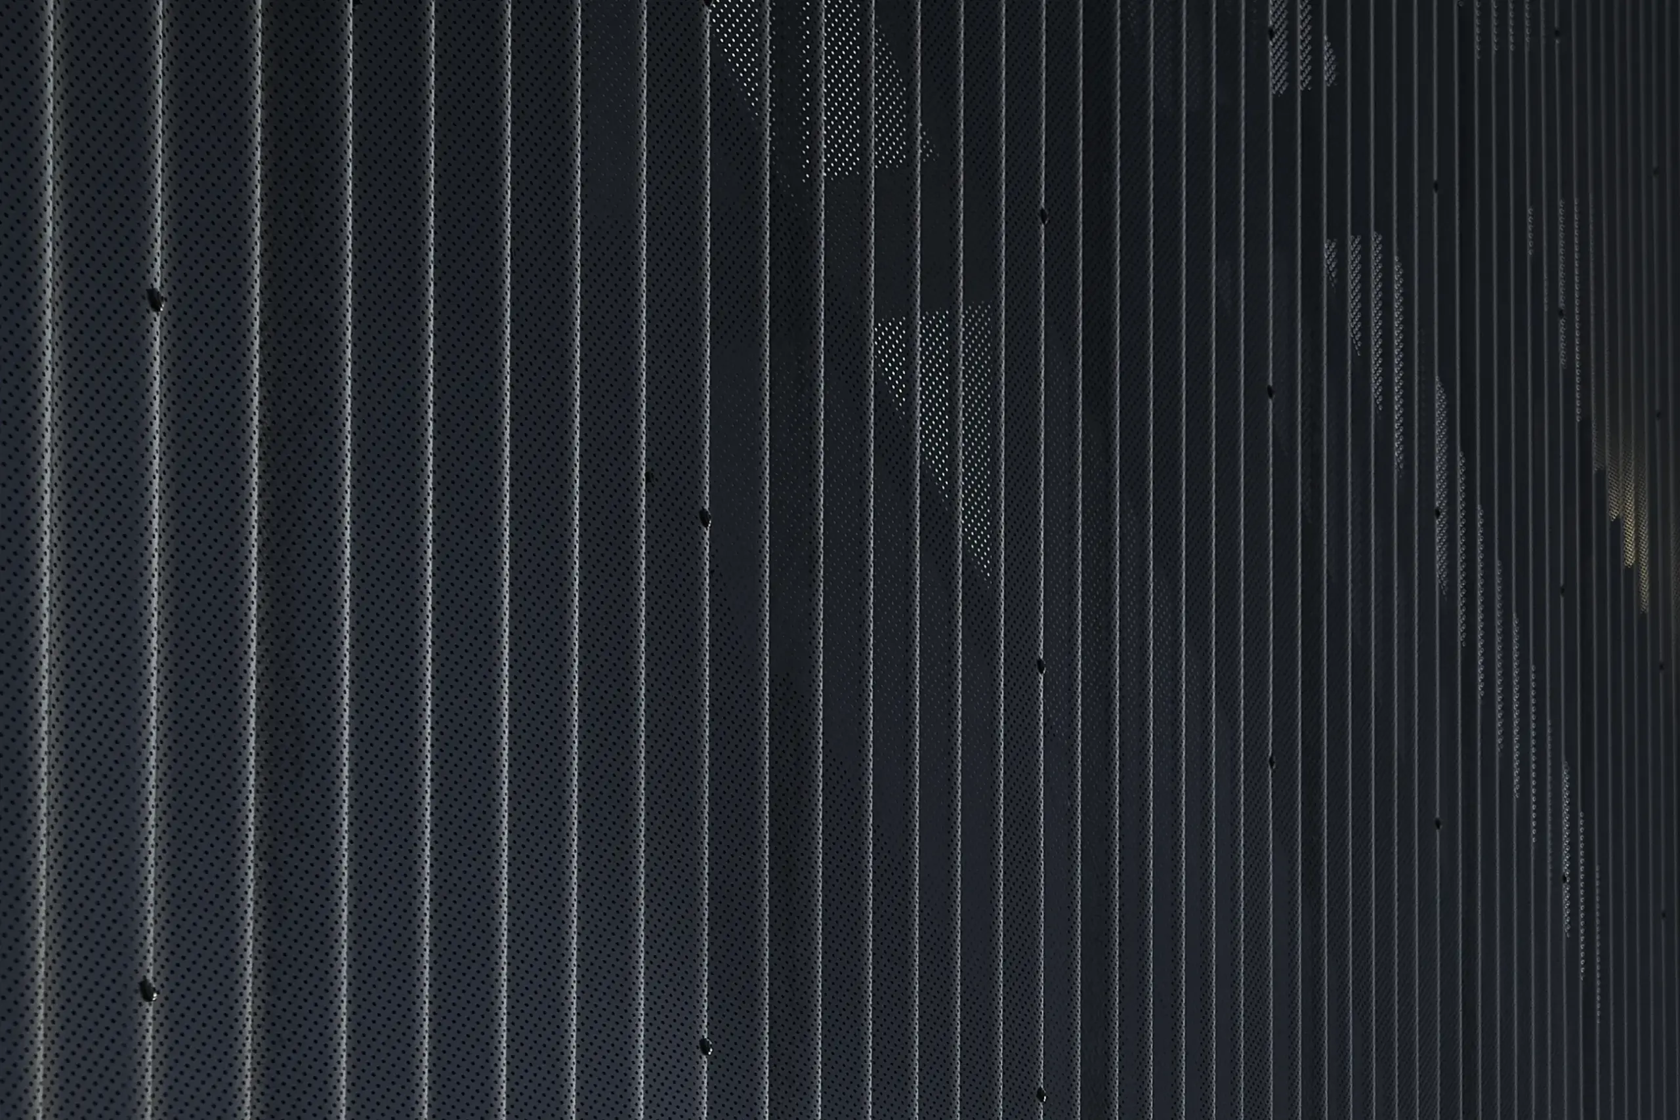
Nordic Klikfals is characterised by long, uninterrupted lines and concealed fixings with no visible screws. Here, it gives the steel roof a calm rhythm that complements the house’s simple design language and allows the architecture to blend naturally into the landscape.
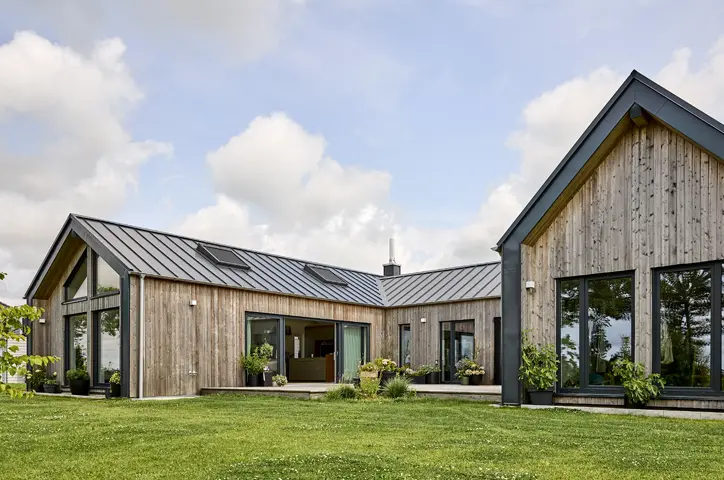
At the same time, the lake house demonstrates how steel profiles can be combined with timber without the materials competing for attention. Quite the opposite. The dark roof cladding and black larch façade unify the building, while their contrasting textures give the façade and roof their own distinct character.
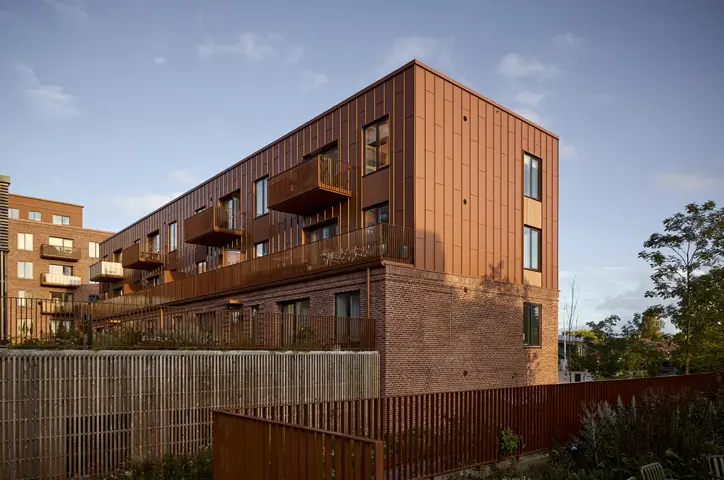
Nordic Klikfals can be used for both roof and façade cladding, offering great freedom to create a simple and timeless architectural expression. On the lake house, the steel cladding is more than a practical finishing touch. It becomes an integral part of the whole – from the façade to the roof and onwards towards the lake.
Homes and holiday homes
2026
ppp Architekten + Stadtplaner
Façade
Sinusoidal sheets
Roof
Nordic Klikfals
Façade
Nordic Klikfals
Roof
Nordic Klikfals
Roof
Nordic Klikfals
Roof
Nordic Klikfals
Façade
Nordic Klikfals
Roof
Nordic Klikfals
Michael er klar til at rådgive dig!