
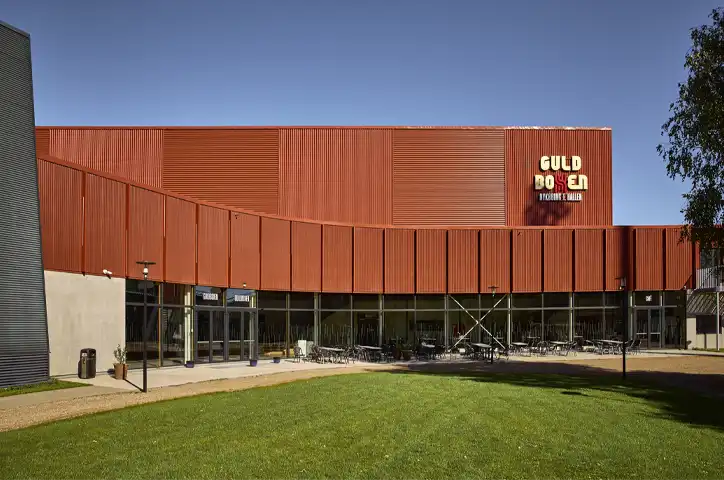
Façade
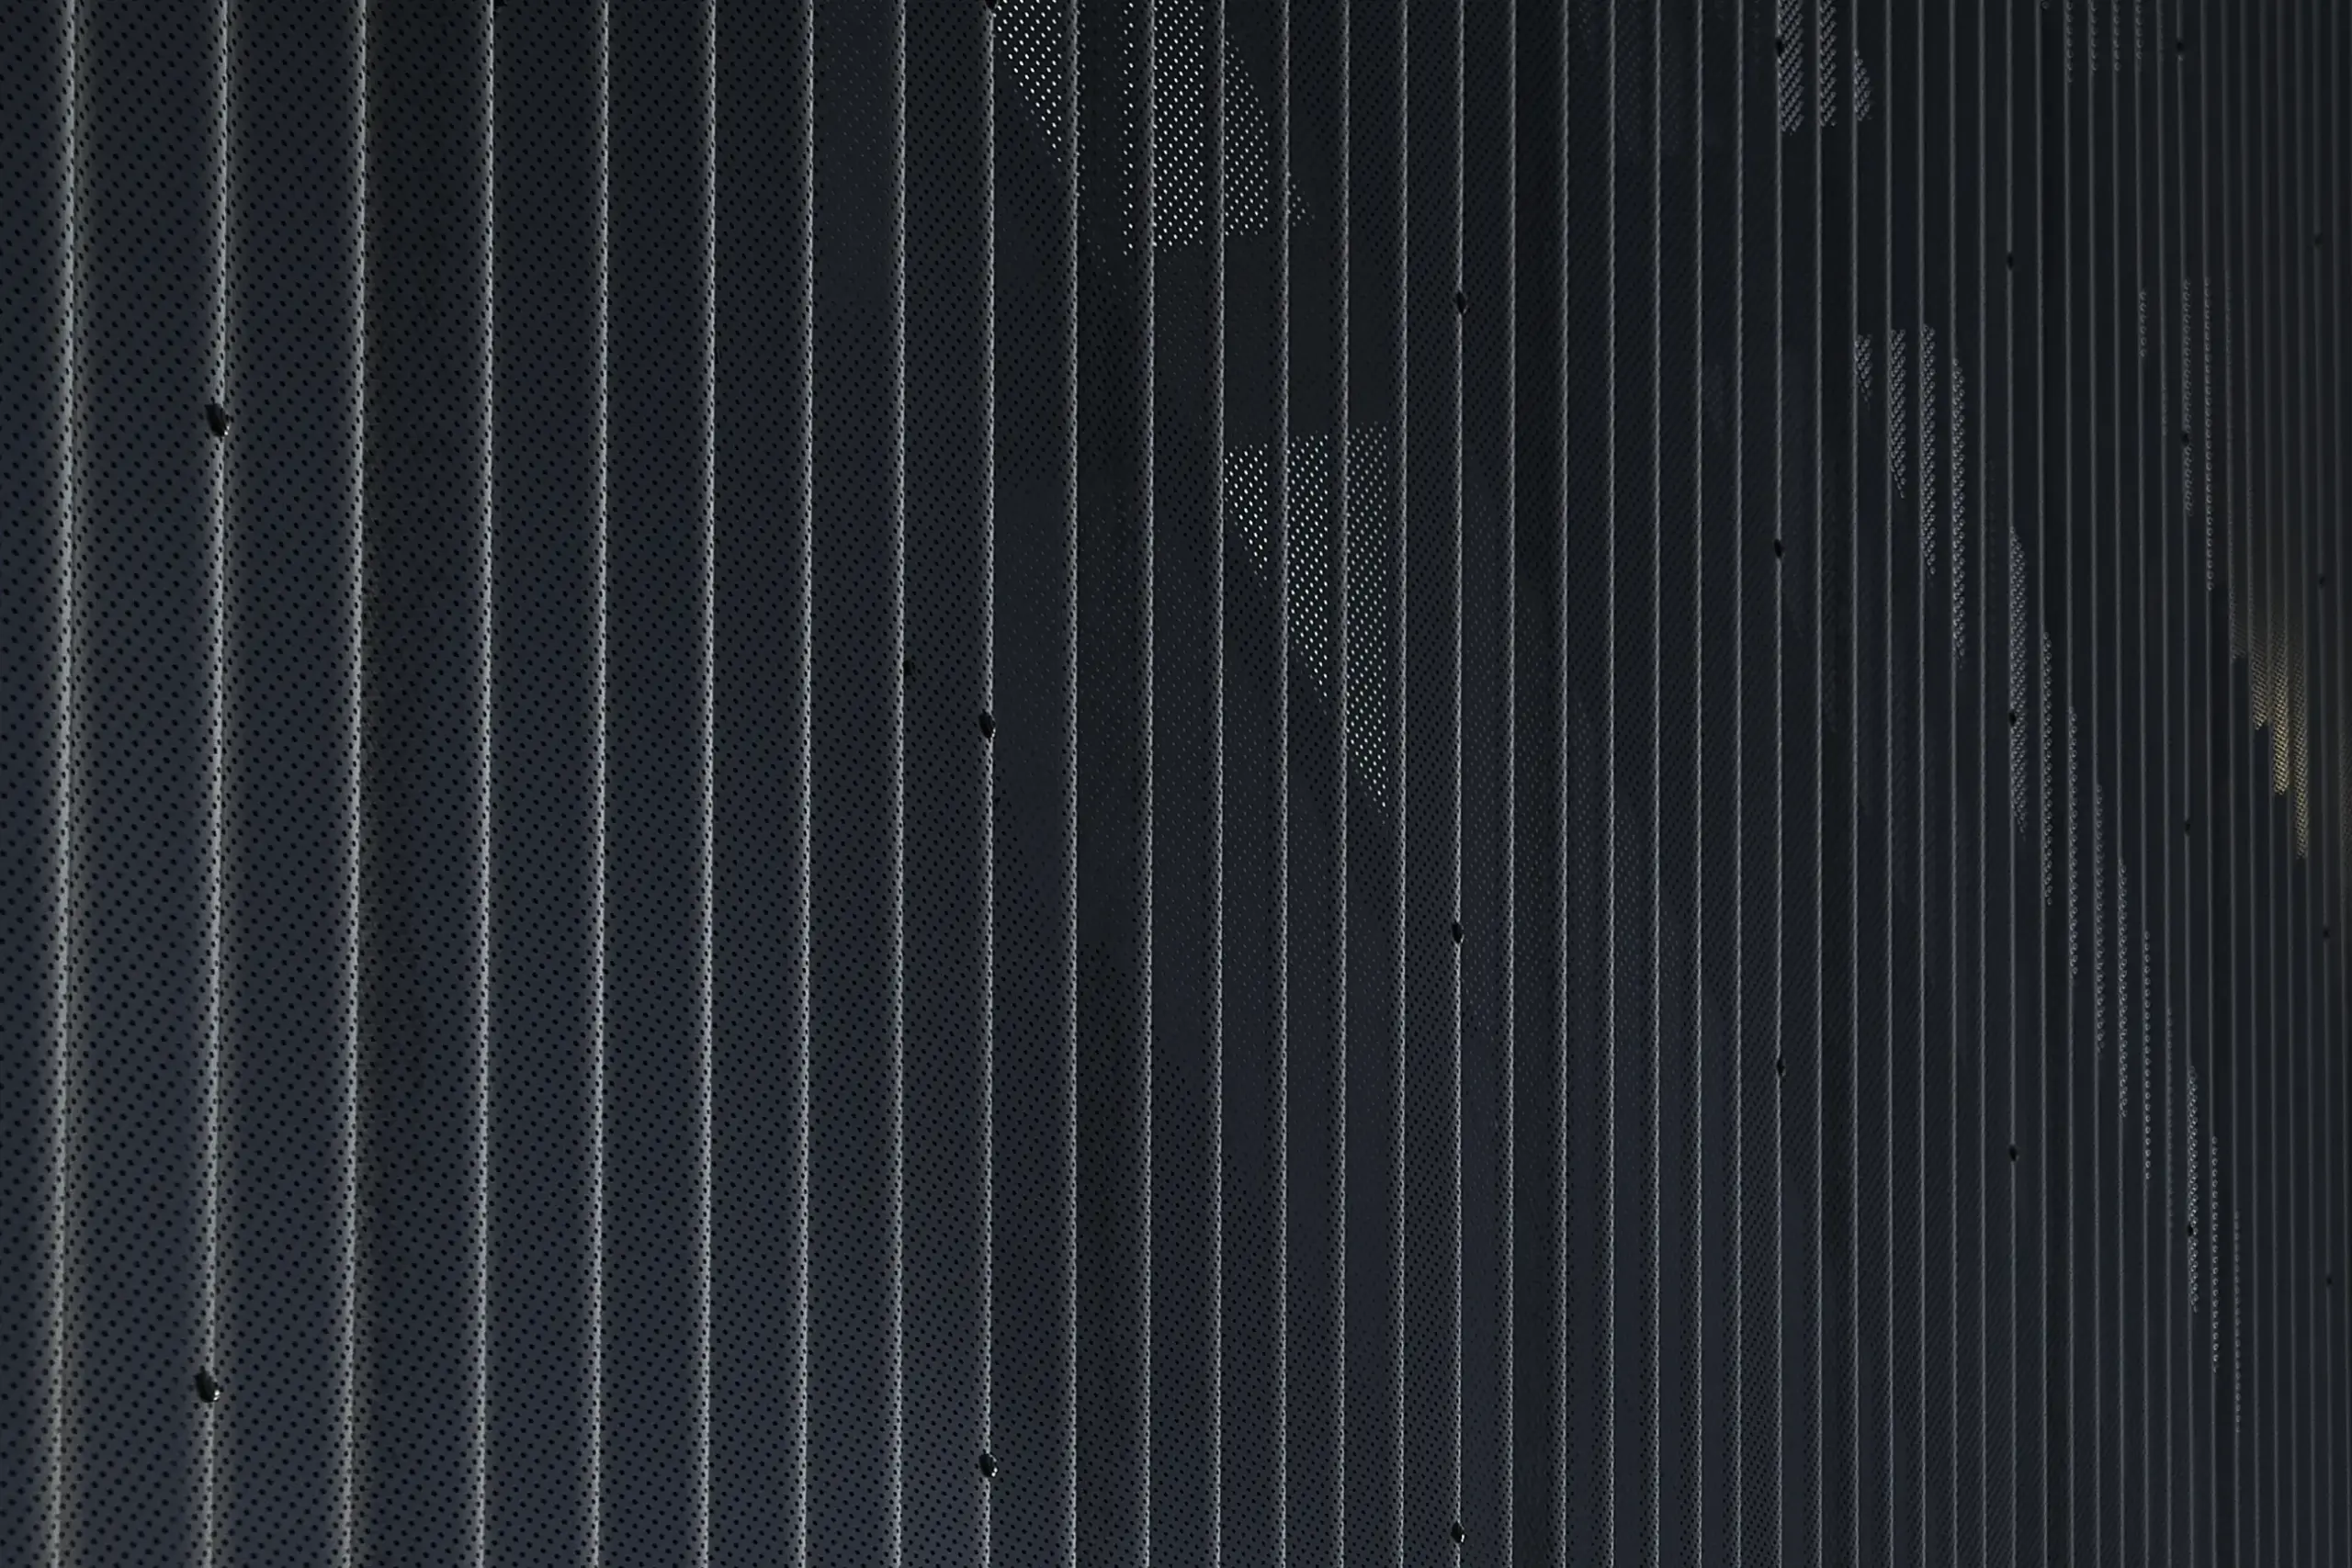
Sinusoidal sheets
Sportsanlæg og institutioner
Nordic Klikfals 475
GreenCoat® Pro BT Mat
Dark Silver
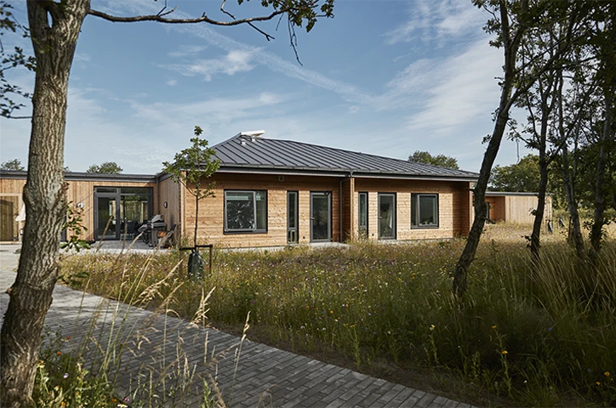
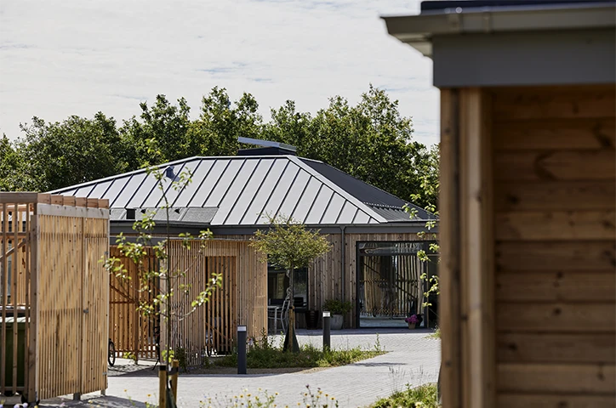
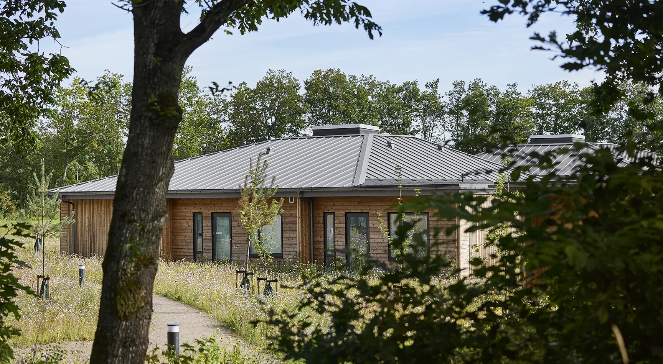
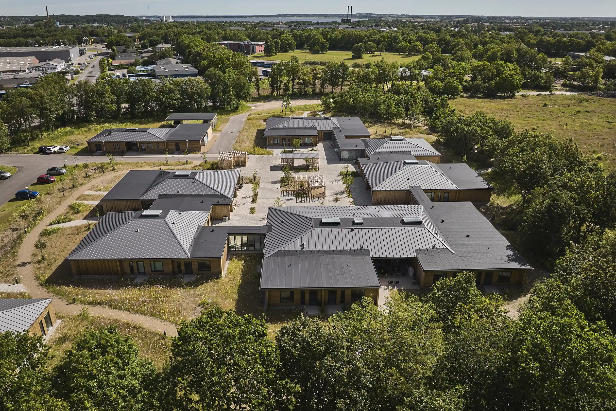
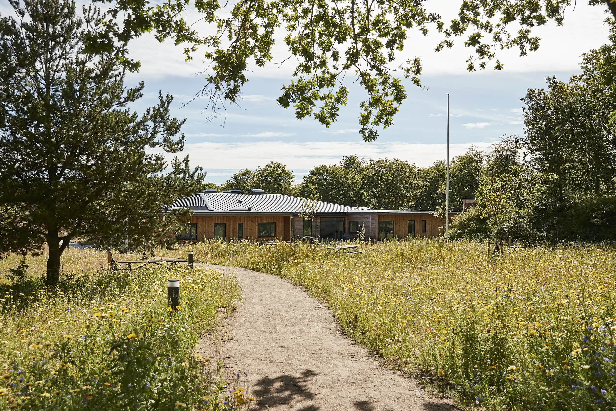
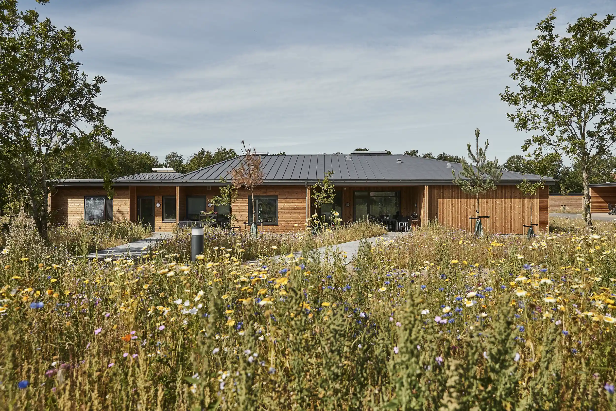
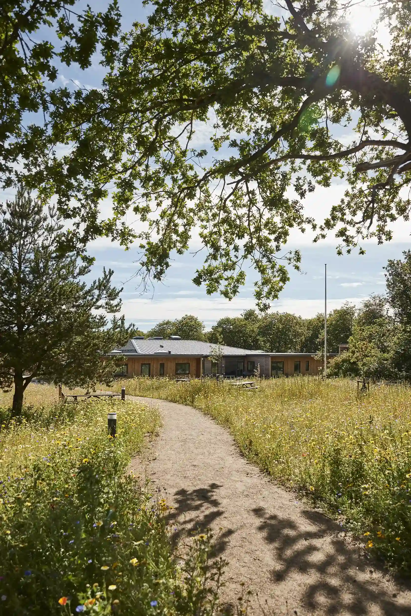
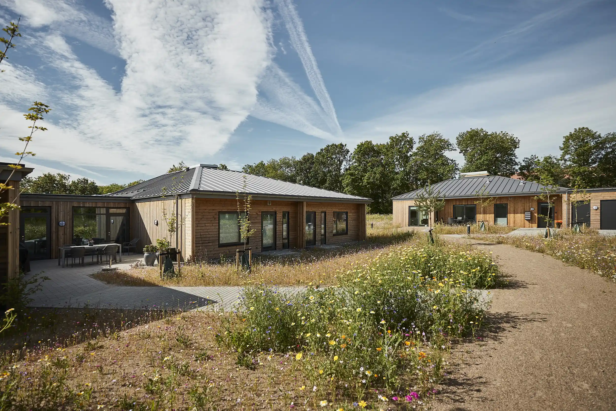
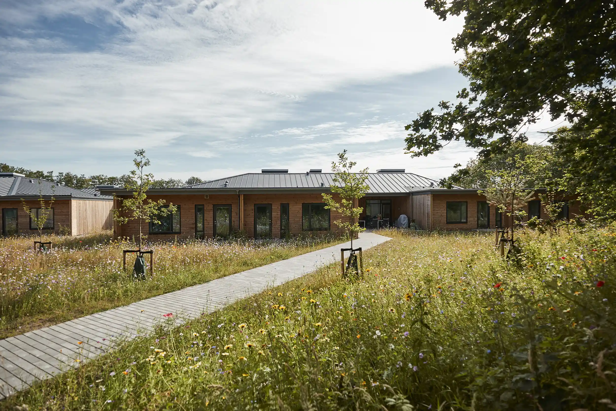
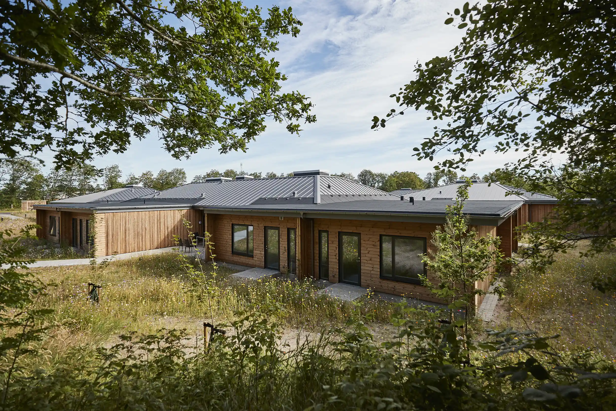
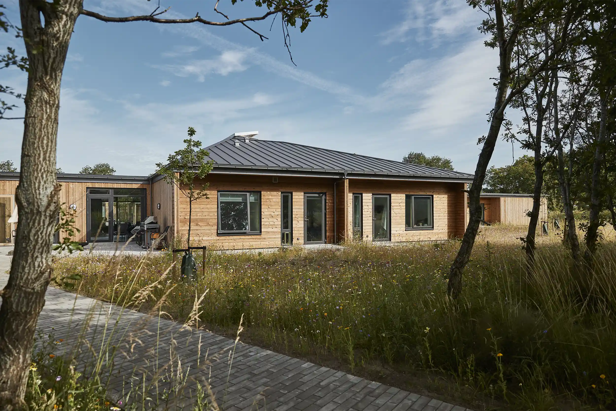
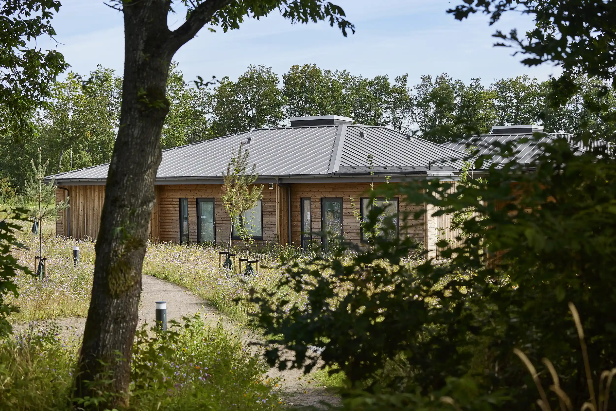
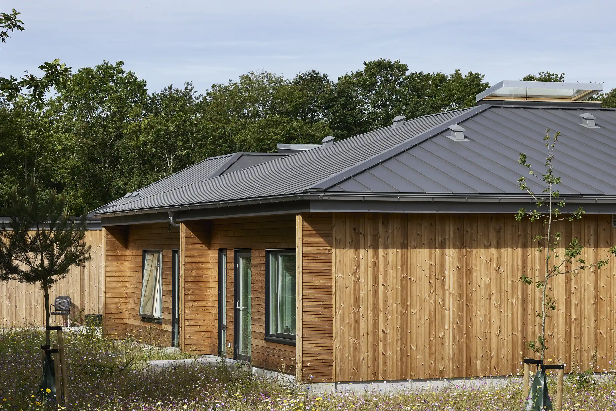
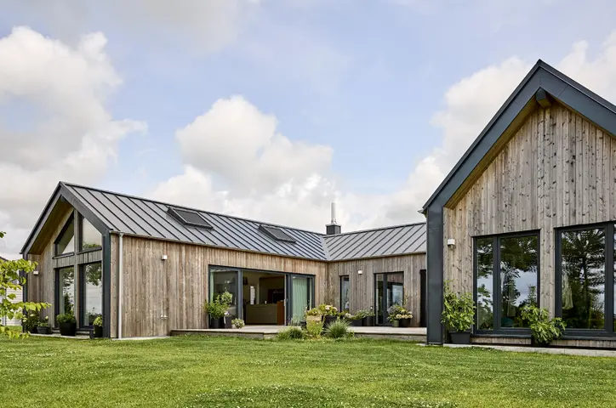
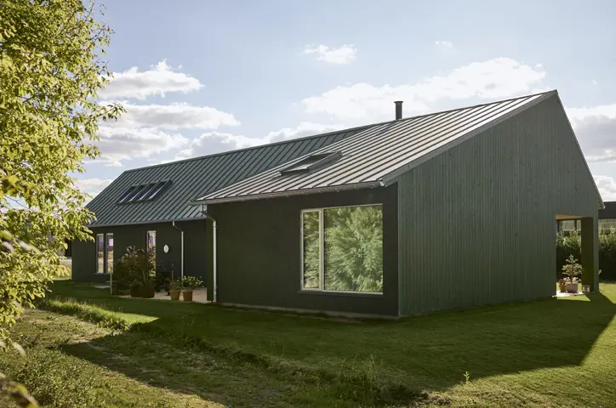
Skala Arkitekter Horsens designed Autism Centre Skive as a safe environment for vulnerable people. Featuring a calm combination of timber and steel, the centre is situated close to the forest, allowing nature to become part of everyday life.
Autism Centre Skive provides day and residential services for people diagnosed with autism spectrum conditions. Its services include permanent accommodation, independent living training and daytime activities.
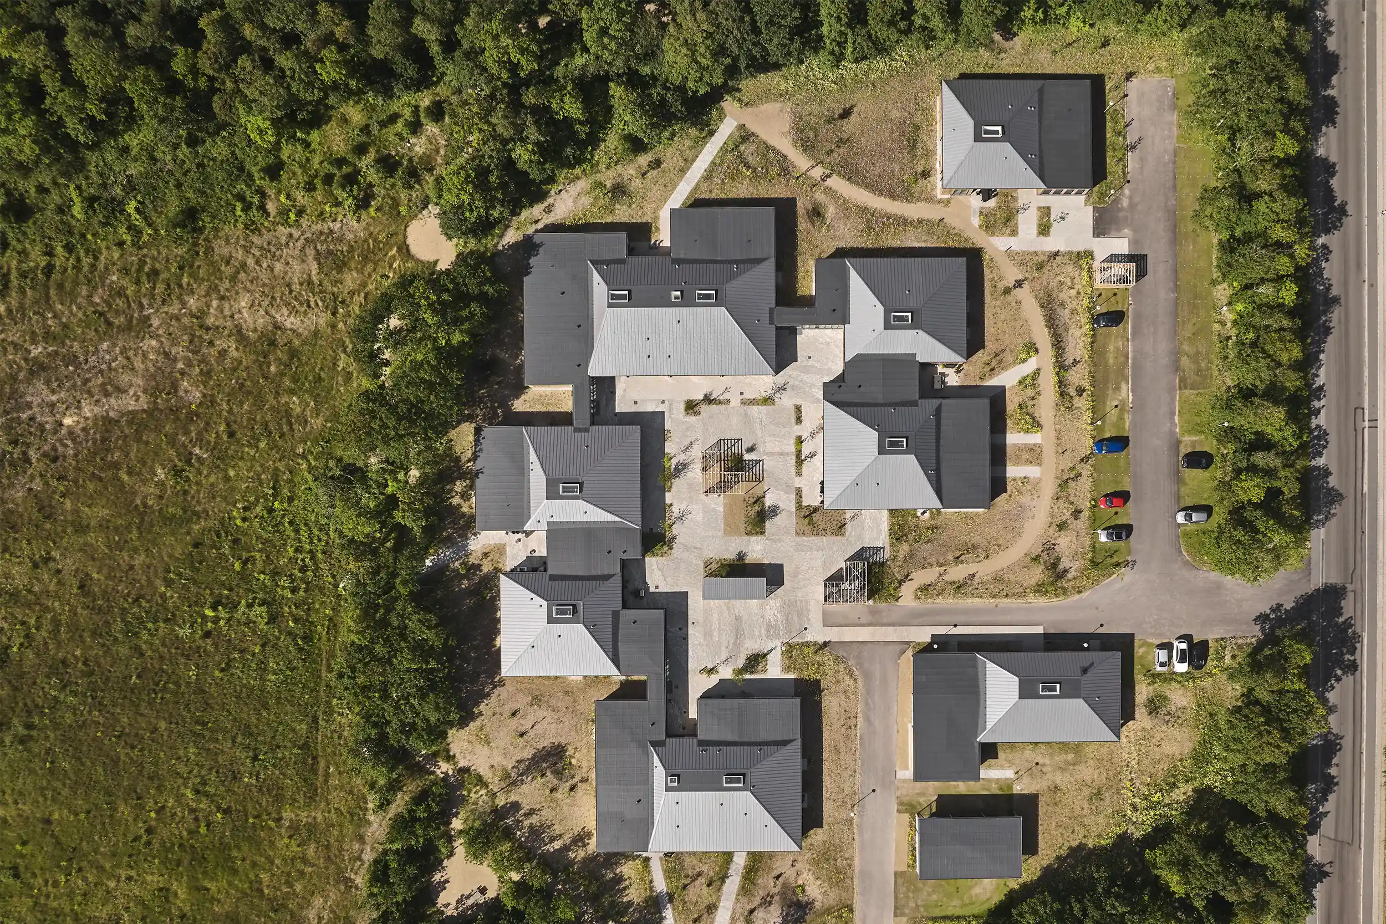
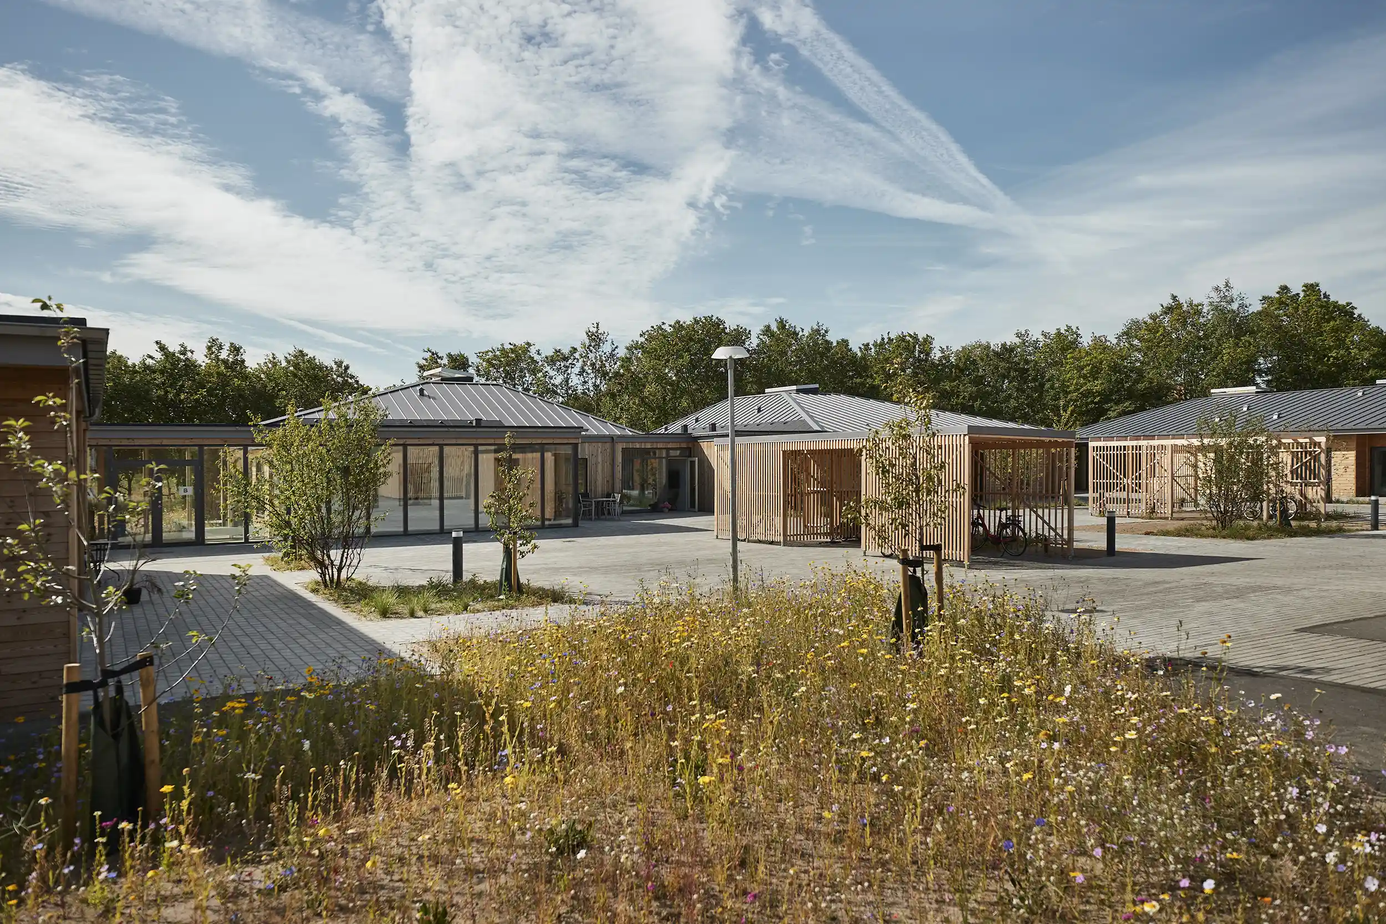
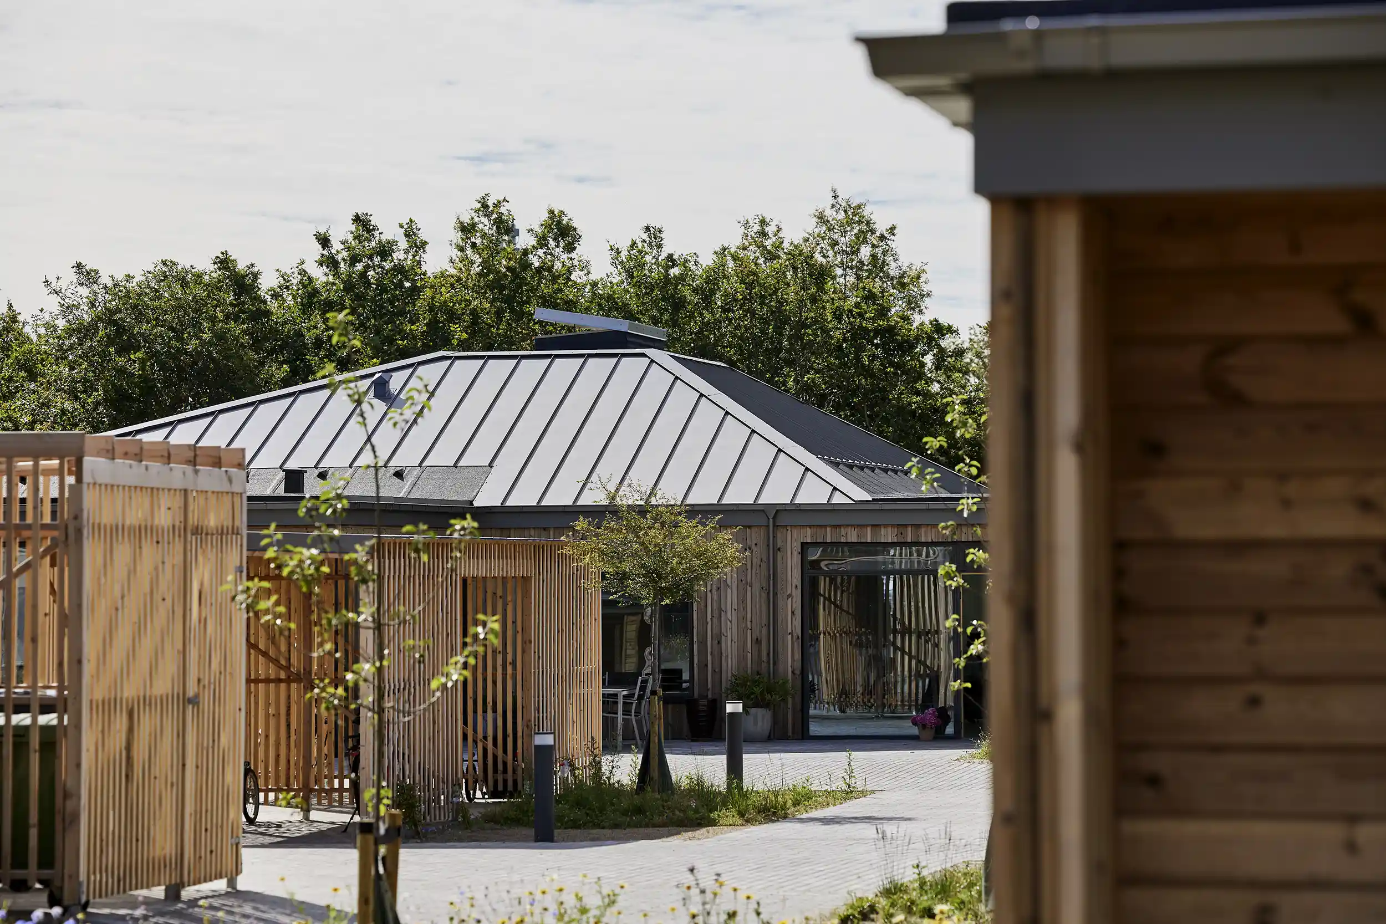
The woodland edge has been preserved and enhanced, providing residents and users with natural surroundings for both relaxation and activities. Small networks of paths, sheltered courtyards and glazed walkways connect the development to form a clear and cohesive whole.
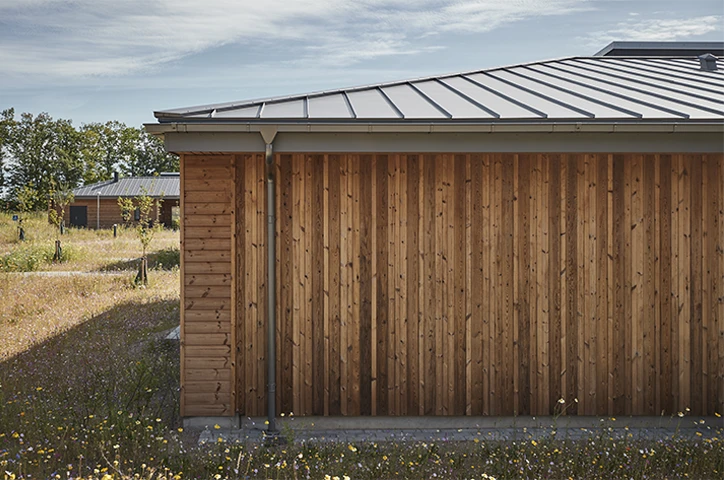
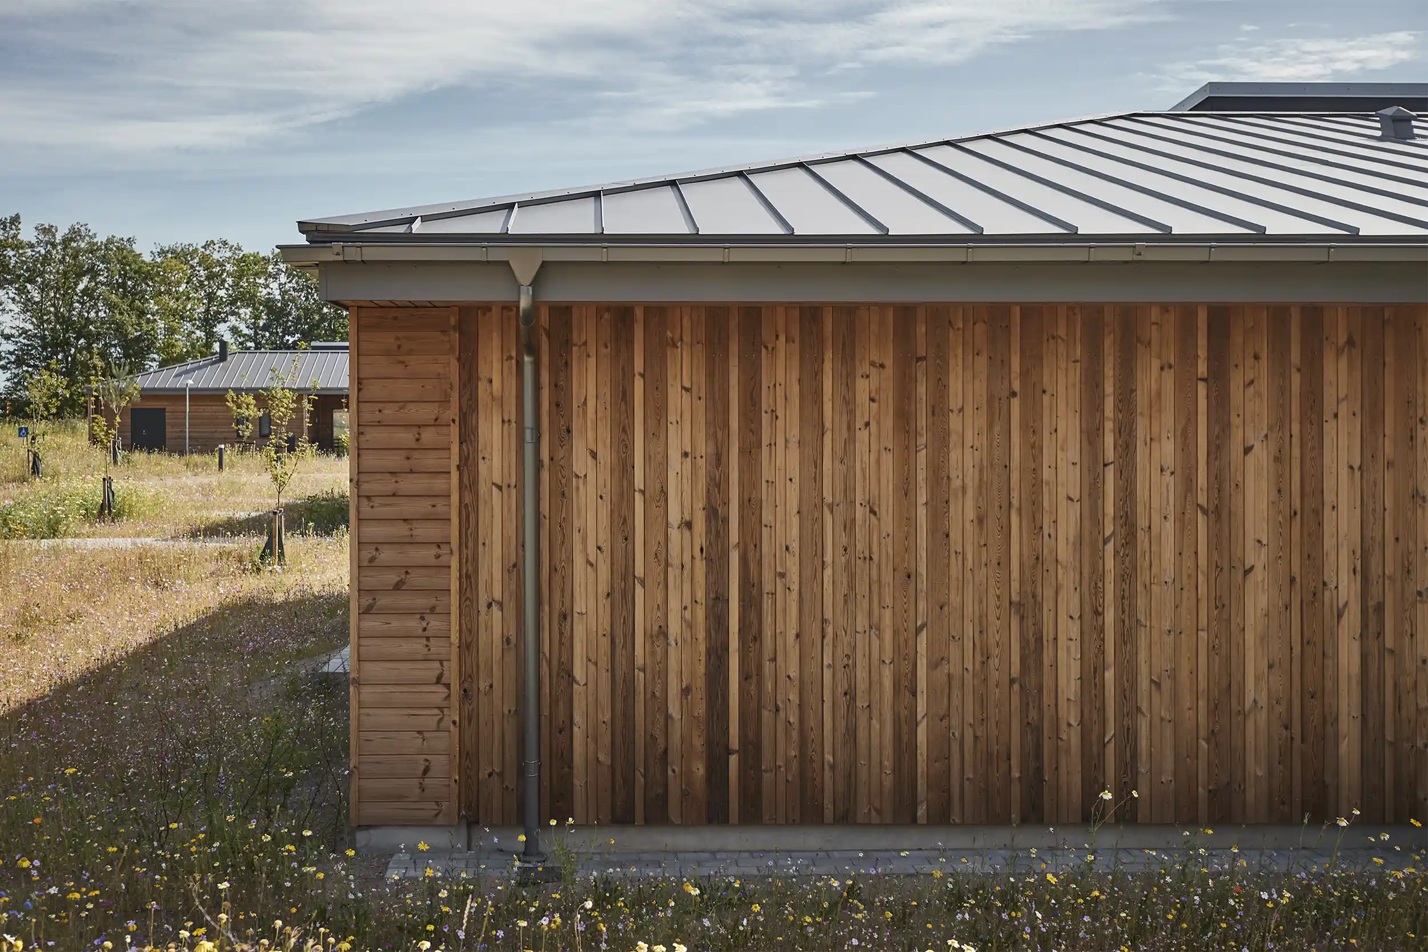
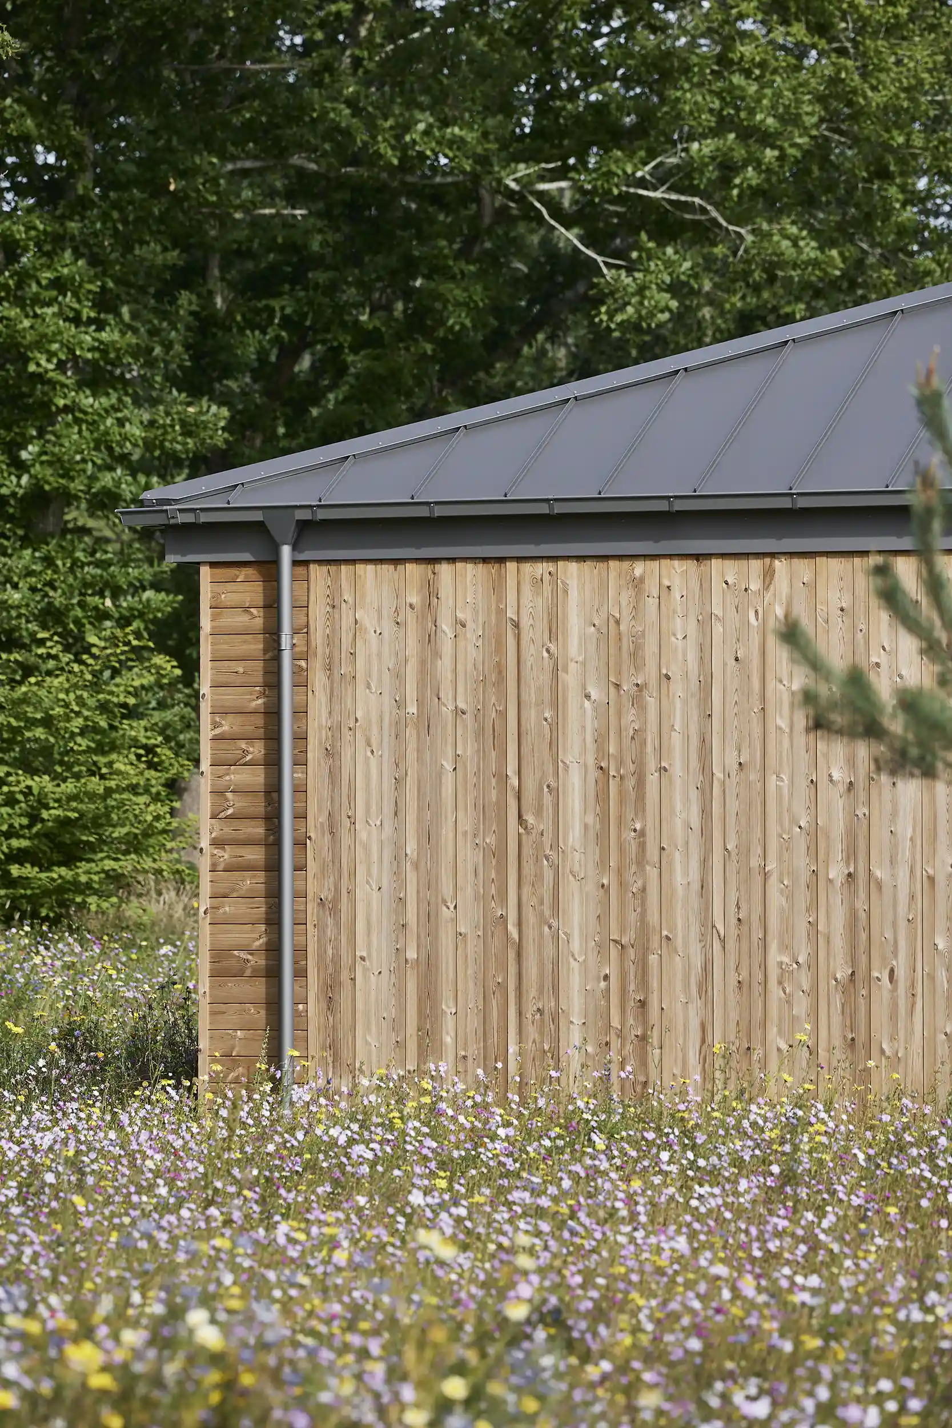
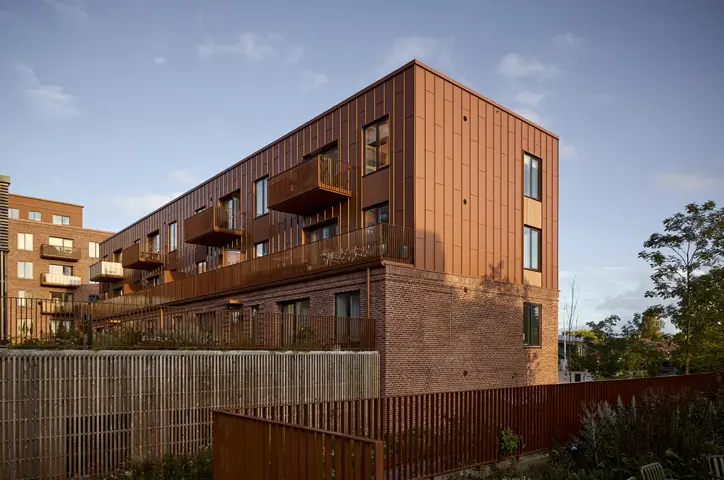
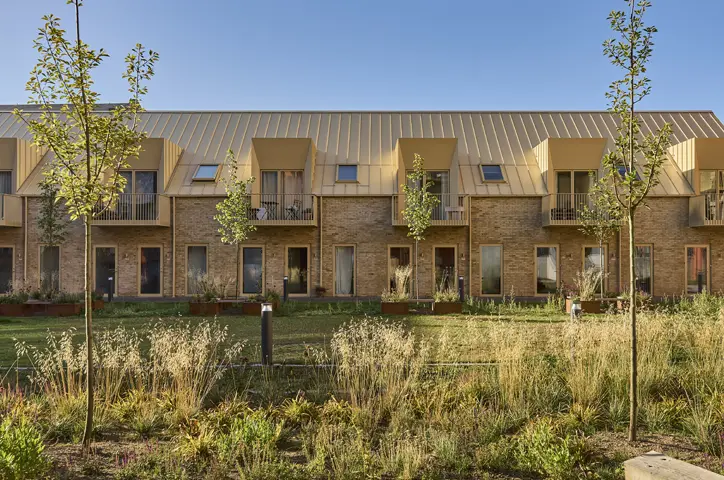
The hipped roof structure is clad with Nordic Klikfals, giving Autism Centre Skive a distinctive finish. The roof features numerous details and pitches, but the steel cladding unifies its appearance and gives the building a calm character.
The choice of materials supports the architecture of the site. The timber adds warmth, while the steel provides protection and gives the roof a precise architectural expression. Together, they create a building that sits naturally within the landscape without disappearing into it.
DS Stålprofil has achieved Cradle to Cradle Certified® Bronze for its main product range of steel profiles for roof and façade cladding. This is relevant to projects where documentation, durability and material selection form part of the overall assessment.
At Autism Centre Skive, the result is a development that demonstrates clear consideration in both its location and design. A place where architecture brings calm to everyday life.

Jægervej 16, 7800 Skive
Sports facilities and institutions
Skala Arkitekter Horsens
2021
Façade
Sinusoidal sheets
Roof
Nordic Klikfals
Roof
Nordic Klikfals
Façade
Nordic Klikfals
Roof
Nordic Klikfals
Roof
Nordic Klikfals
Roof
Nordic Klikfals
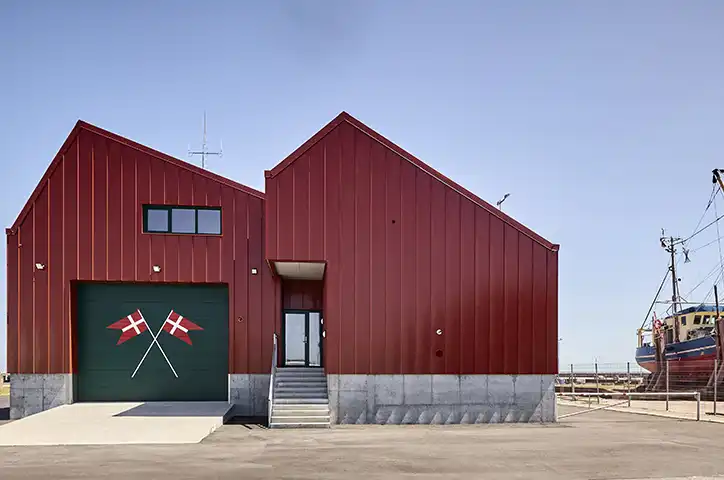
Façade
Nordic Klikfals
Michael er klar til at rådgive dig!