


Façade
Sinusoidal sheets
Boliger og fritidshuse
Nordic Klikfals 475

Antracit
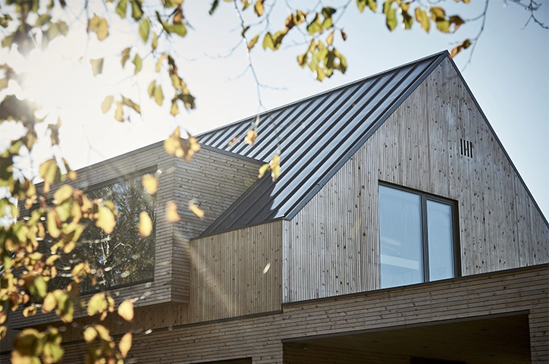
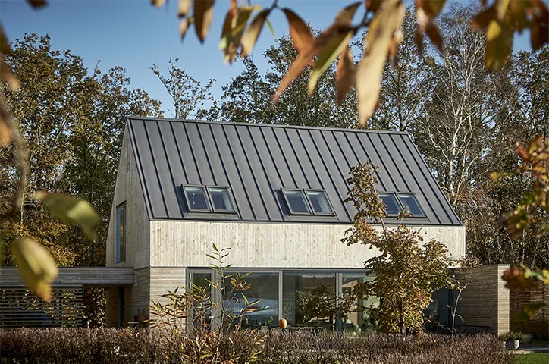
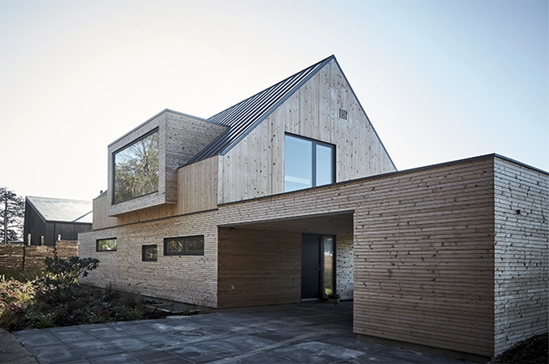
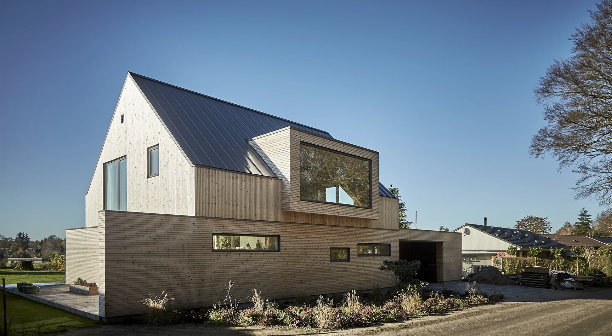
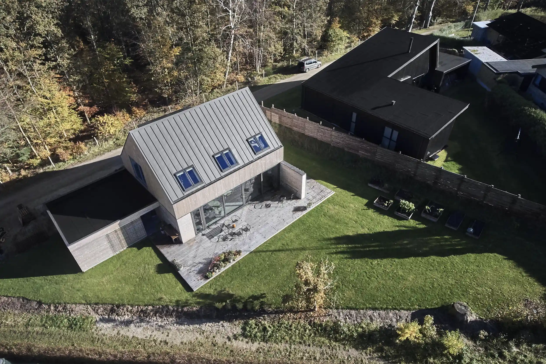
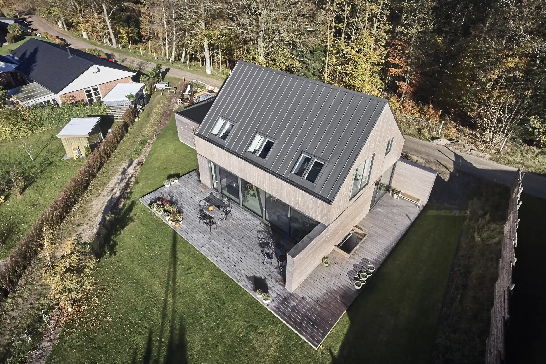
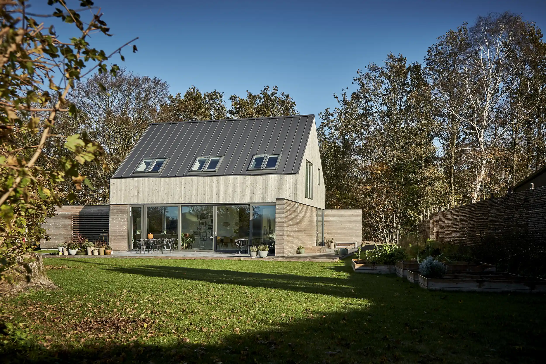
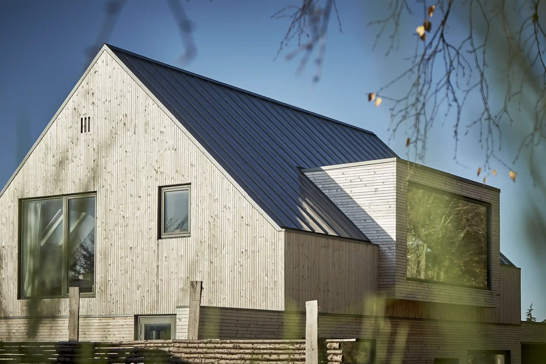
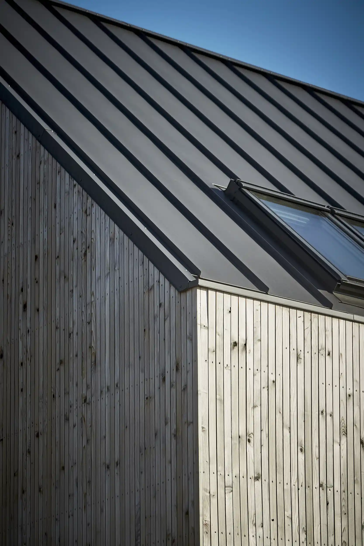
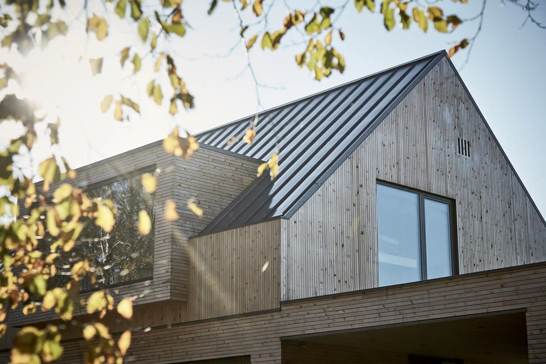
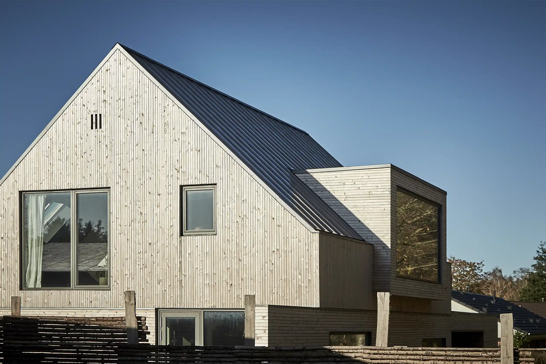
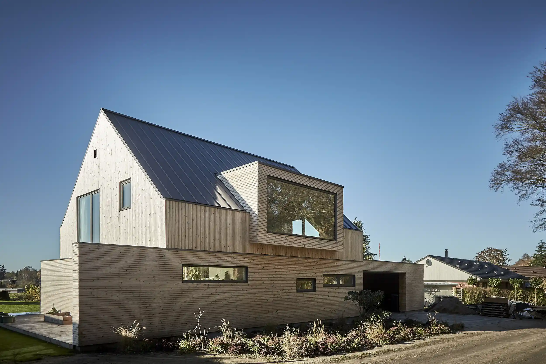
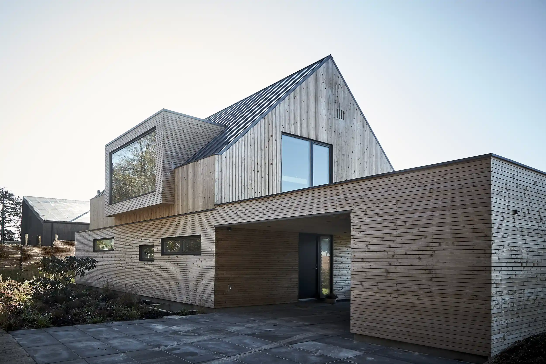
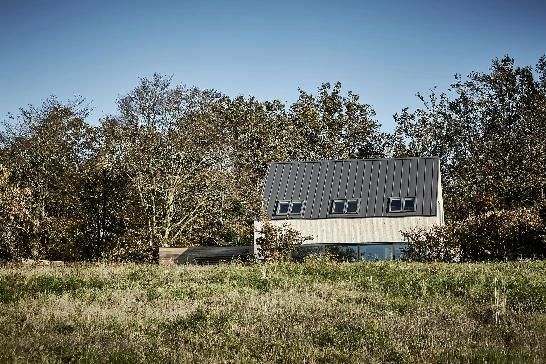
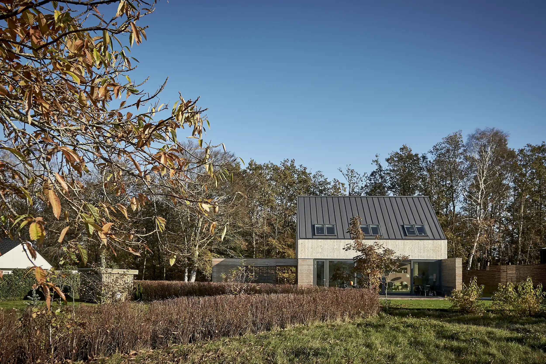
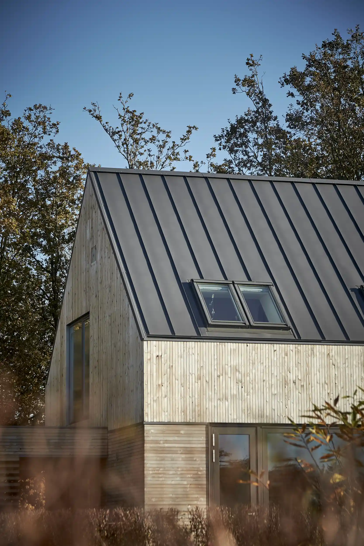
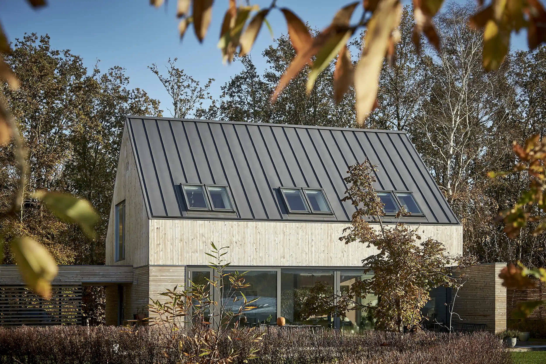
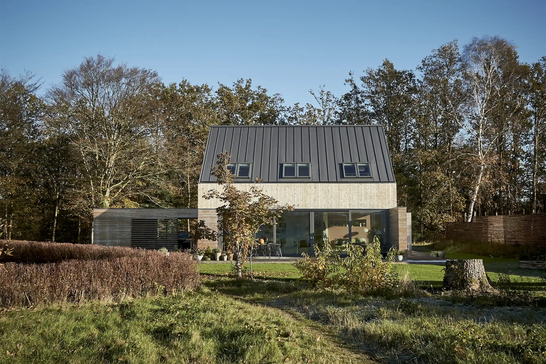
In the deep tranquillity of the forest stands a two-storey building where nature is clearly reflected in the architecture. The house features a pitched roof clad with Nordic Klikfals, giving the roof surface a clean and understated appearance.
To the north, the façade is characterised by a prominent bay window, while to the south, the house opens onto the garden with large expanses of glazing and direct access to the timber terrace. This gives the home a strong connection to its surroundings and draws light deep into the rooms.
The timber cladding consists of planed Danish cedar, with the battens arranged both horizontally and vertically. This creates a dynamic interplay across the façade and gives the house a warm material quality that blends naturally with its woodland setting.
Nordic Klikfals gives the building a precise and simple appearance, while the cedar adds warmth and texture. Together, the materials support an architectural design that is both refined and sensitive to its setting.
Façade
Sinusoidal sheets
Roof
Nordic Klikfals
Roof
Nordic Klikfals
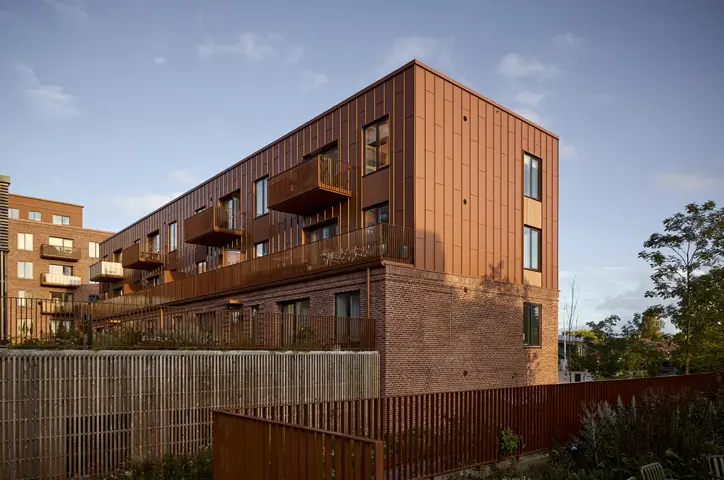
Façade
Nordic Klikfals
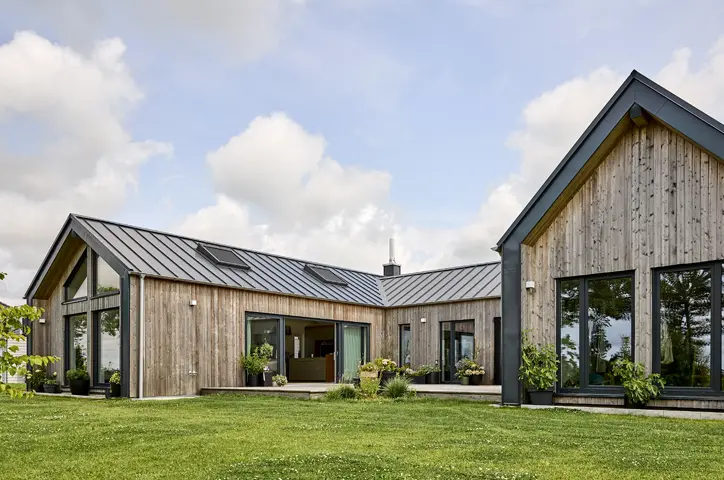
Roof
Nordic Klikfals
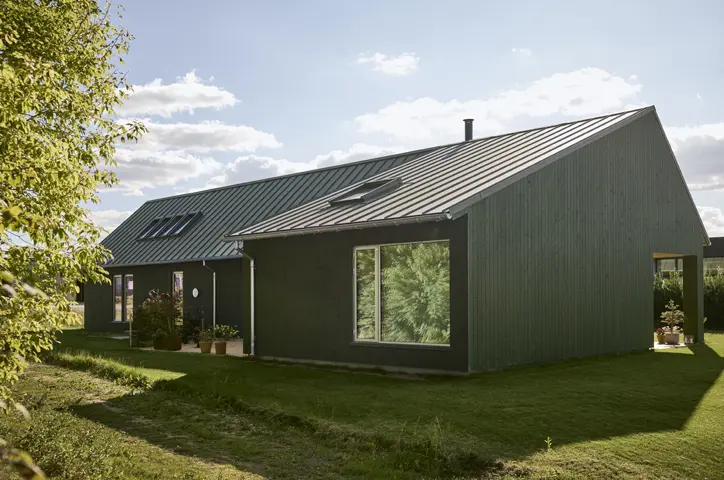
Roof
Nordic Klikfals
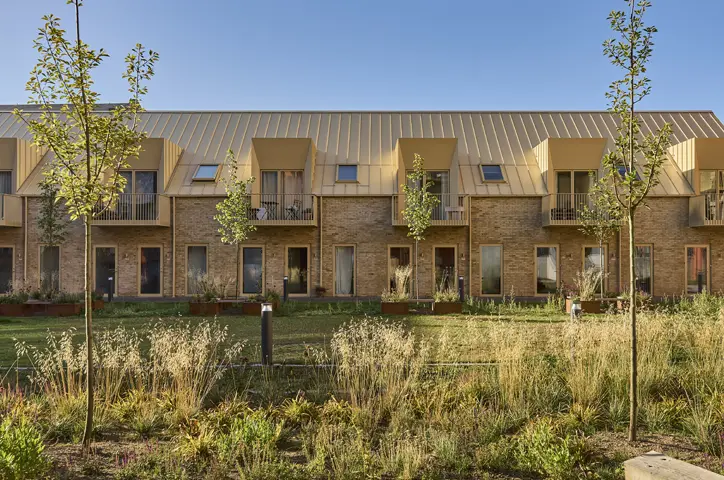
Roof
Nordic Klikfals
Façade
Nordic Klikfals
Michael er klar til at rådgive dig!