
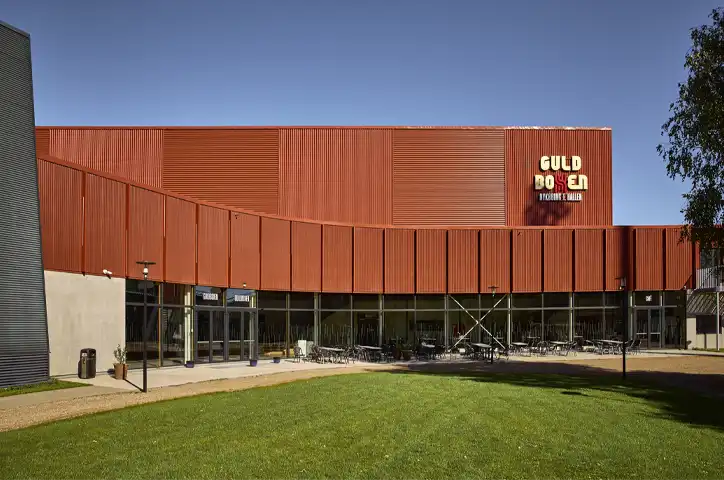
Façade
Sinusoidal sheets
Erhverv og kontor
Nordic Klikfals 475
GreenCoat® Pro BT Mat
Bronze Brown
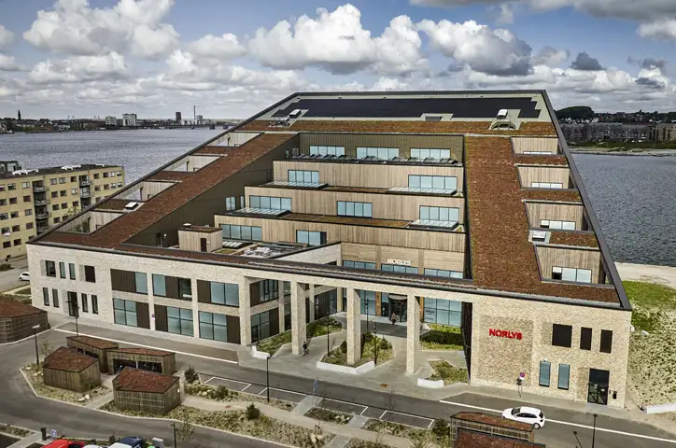
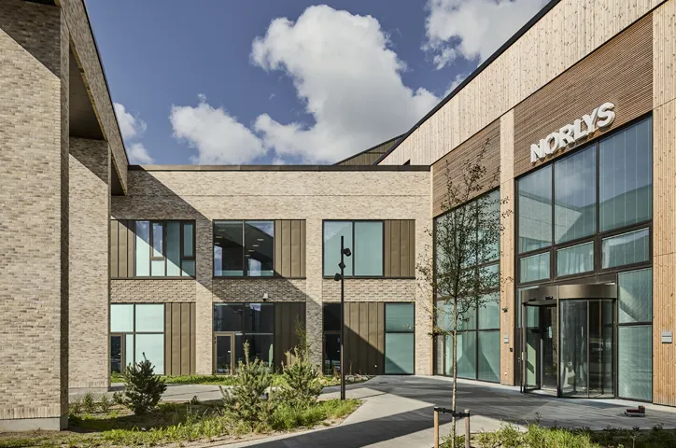
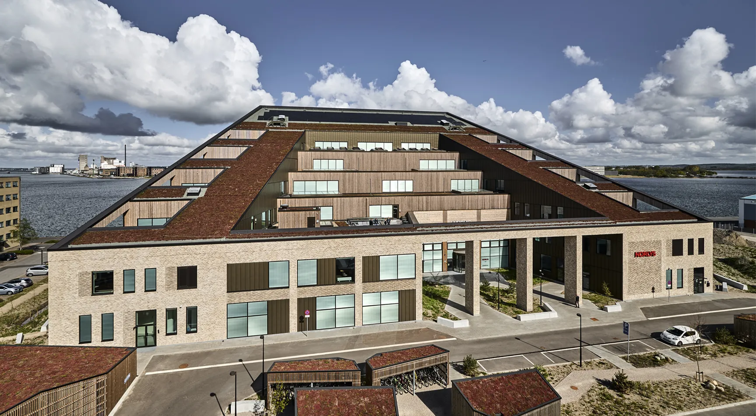
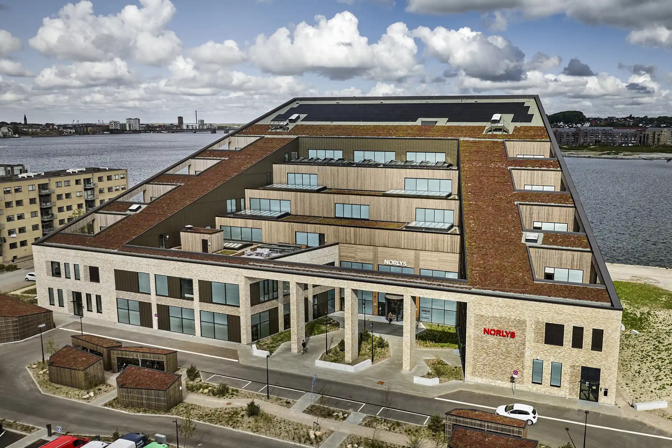
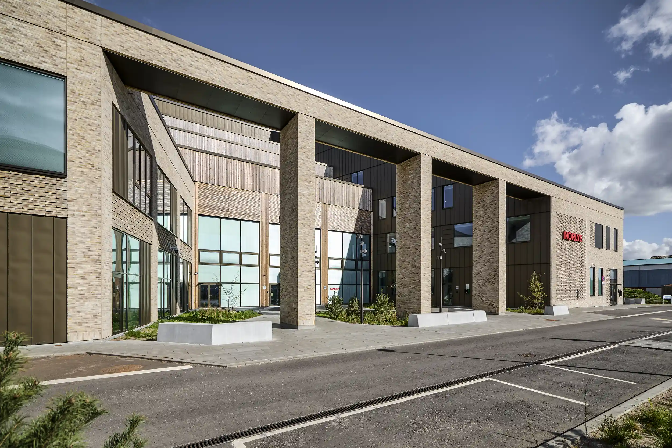
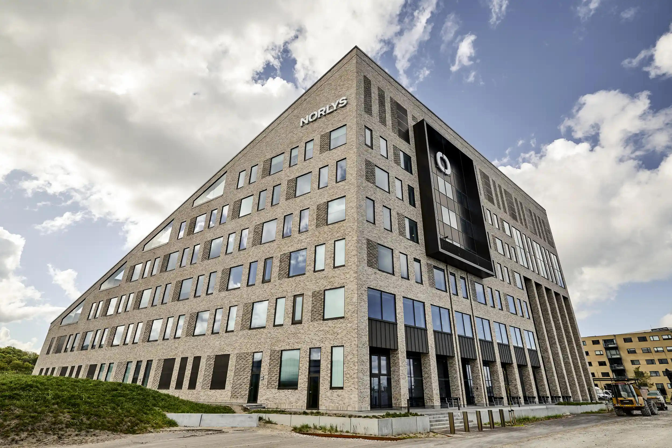
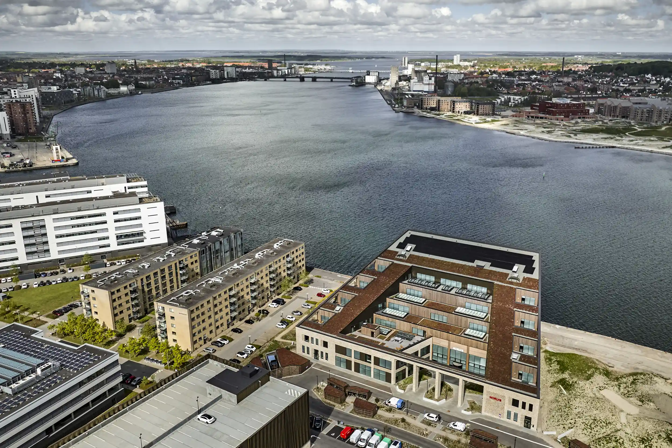
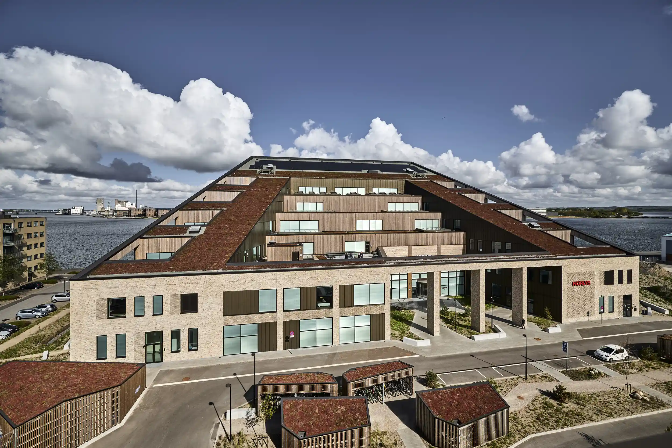
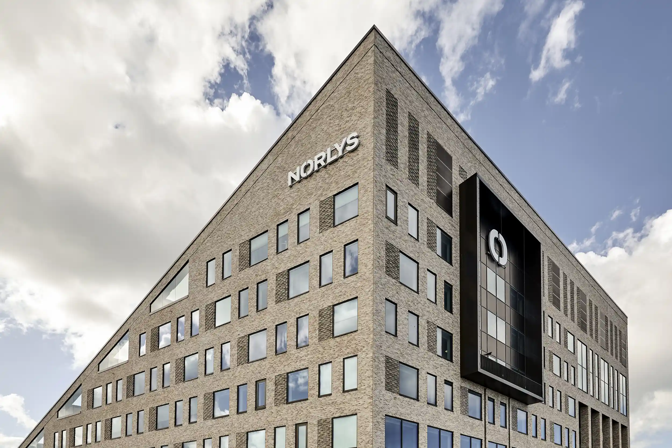
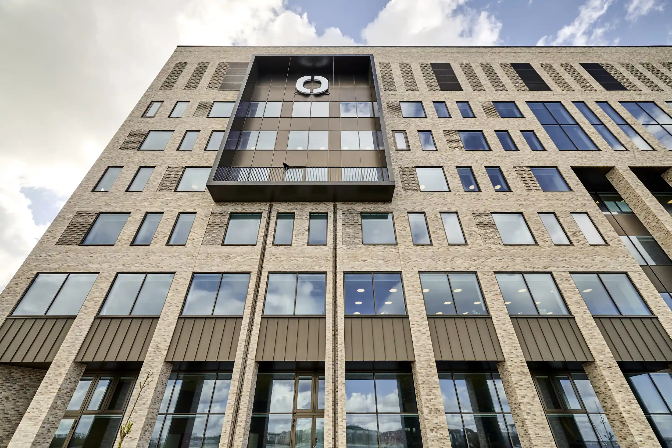
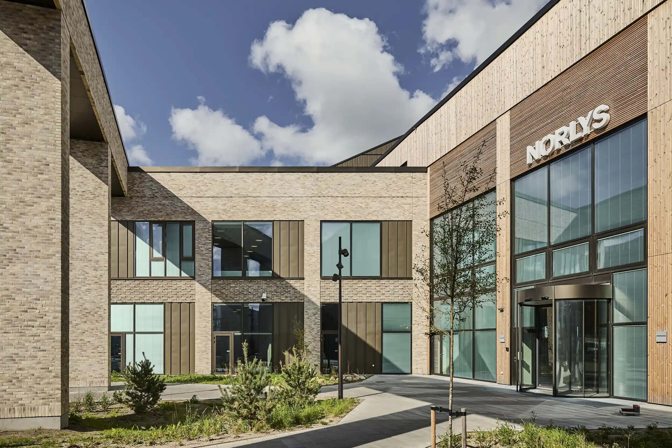
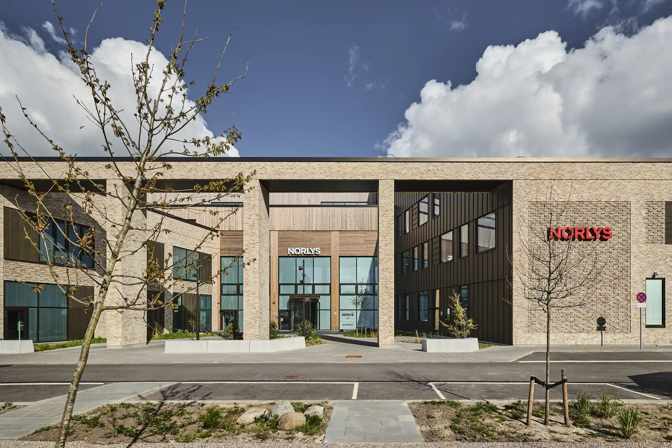
At Gasværksvej 25 in Aalborg, Norlys has a headquarters where architecture, materials and location come together in perfect harmony. The distinctive building was designed by Sweco Danmark A/S and angled towards the water, allowing as many as possible of the approximately 800 employees to enjoy the view during the working day.
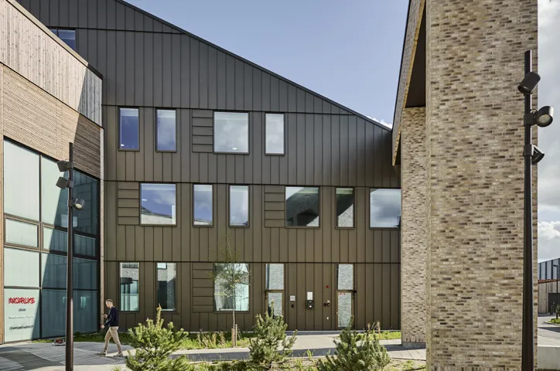
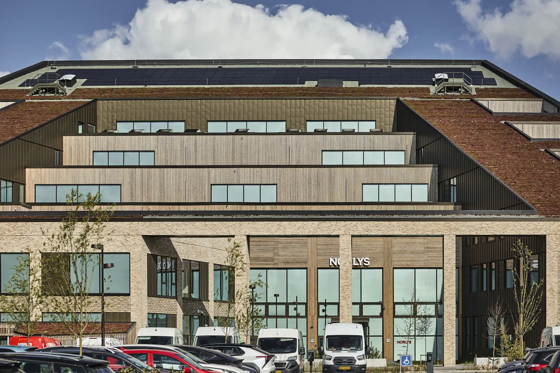
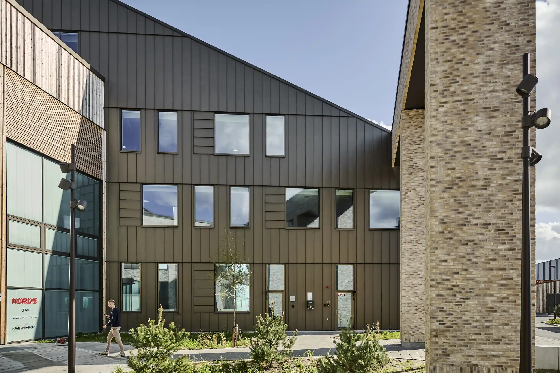
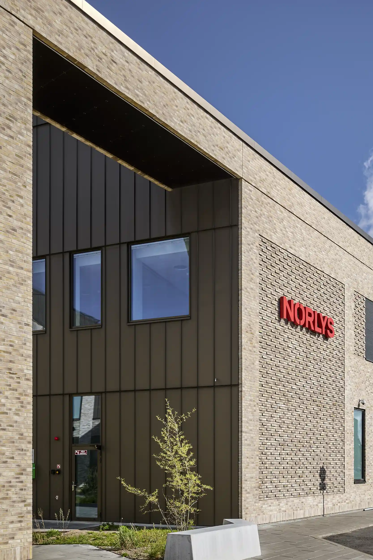
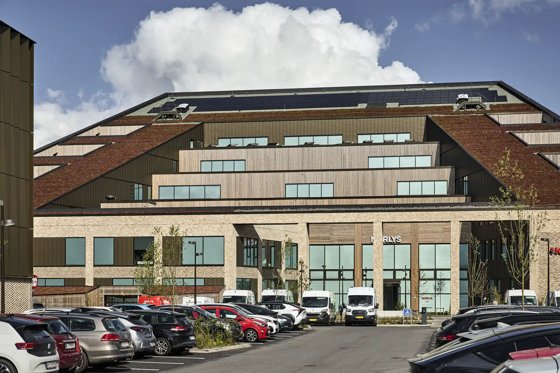
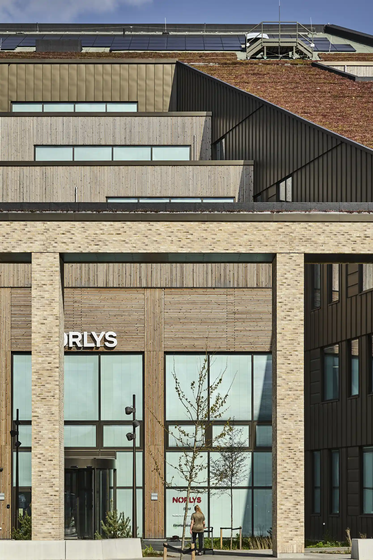
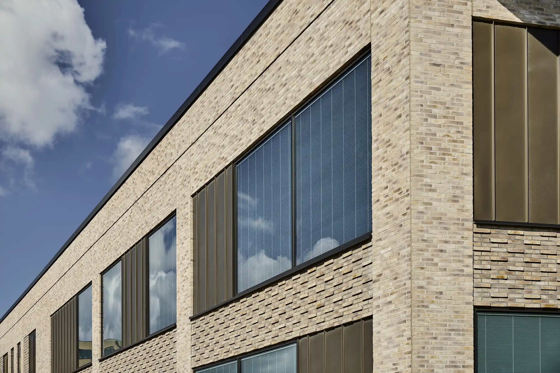
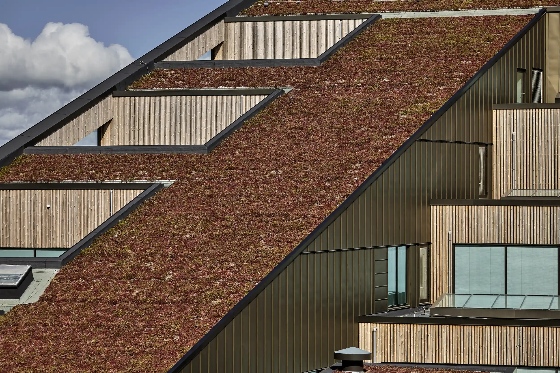
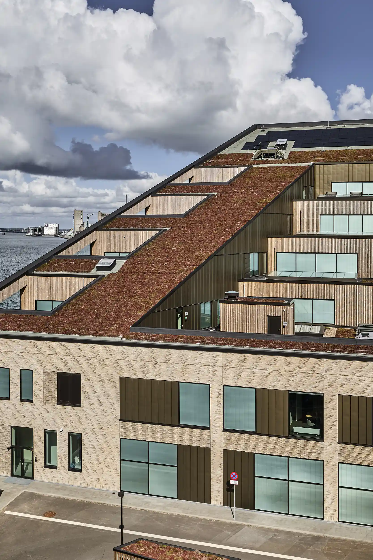
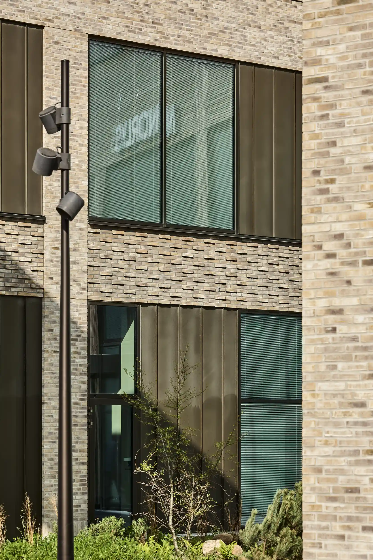
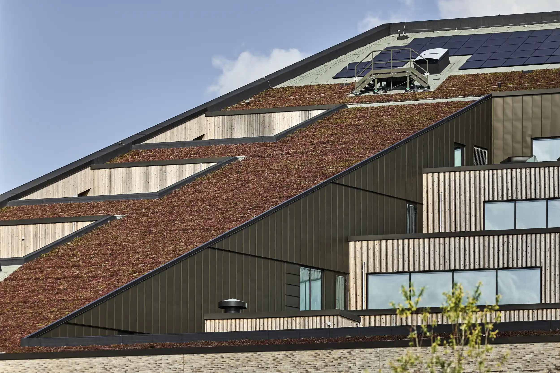
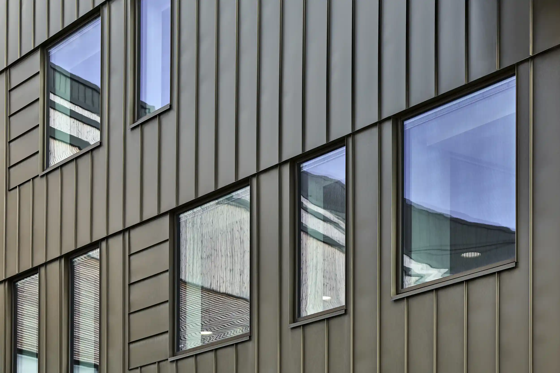
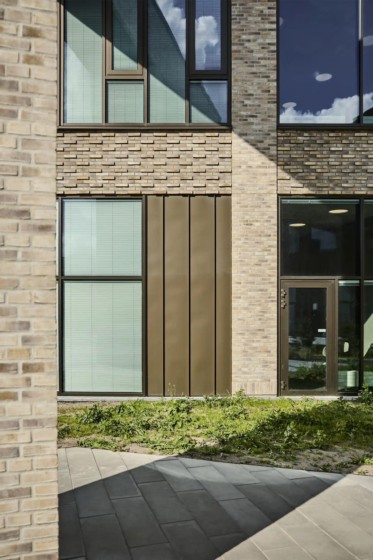
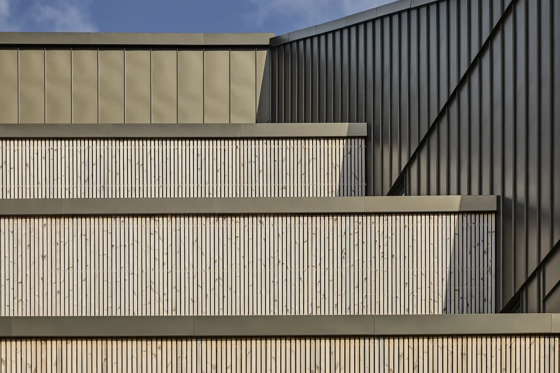
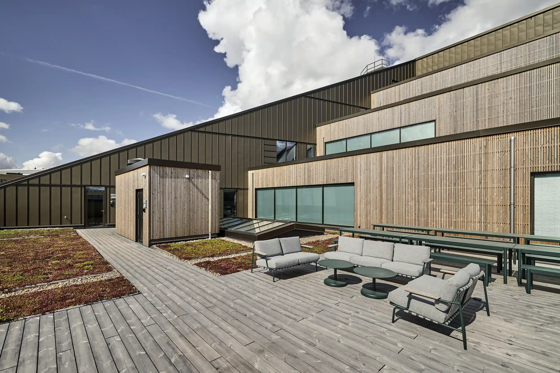
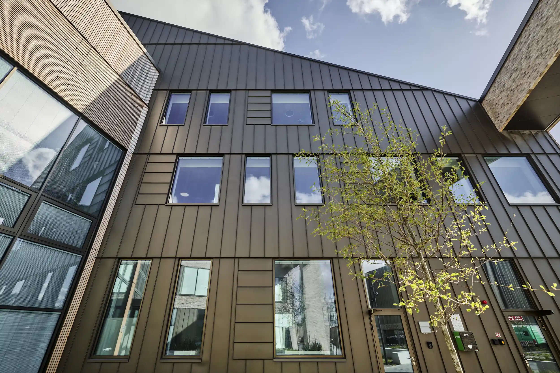
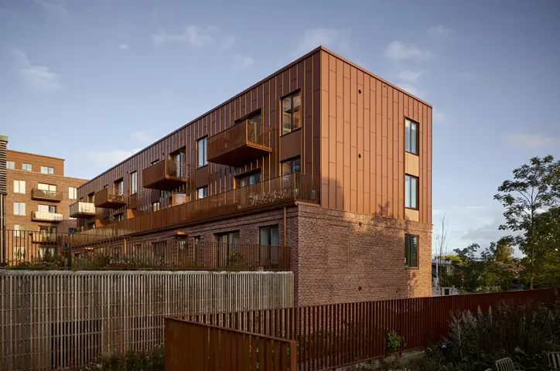
There is also plenty to discover from the outside. The façade combines several materials and styles, with timber cladding and brick meeting Nordic Klikfals 475. The steel profiles are finished in Bronze Brown, adding a warm and distinctive shade to the façade.
The interplay of colours allows the steel cladding to blend naturally with the timber and brick, while the long, uninterrupted lines of the Klikfals profiles add a sharp, modern appearance. Together with the building’s green roof, the result is a headquarters featuring considerable variation in materials, textures and surfaces.
Nordic Klikfals is well suited as façade cladding when the architecture calls for clean lines and a simple appearance. The concealed fixings help create calm, uncluttered surfaces, while the choice of different colours and surface coatings provides considerable architectural freedom.
At Norlys’ headquarters, the colour in particular helps make the steel profiles an integral part of the overall material palette rather than a stand-alone element. Bronze Brown visually ties together the façade’s different materials and reinforces the building’s warm appearance.
The headquarters is certified to DGNB Gold and DGNB Heart standards.
The result on Gasværksvej is a distinctive building where steel cladding, timber, brick and green surfaces work together – with the view across the water forming an important part of the architectural whole.
Gasværksvej 25, 9000 Aalborg
Commercial and office
Sweco Danmark A/S
2025
Façade
Sinusoidal sheets
Roof
Nordic Klikfals
Roof
Nordic Klikfals
Façade
Nordic Klikfals
Roof
Nordic Klikfals
Roof
Nordic Klikfals
Roof
Nordic Klikfals
Façade
Nordic Klikfals
Michael er klar til at rådgive dig!