

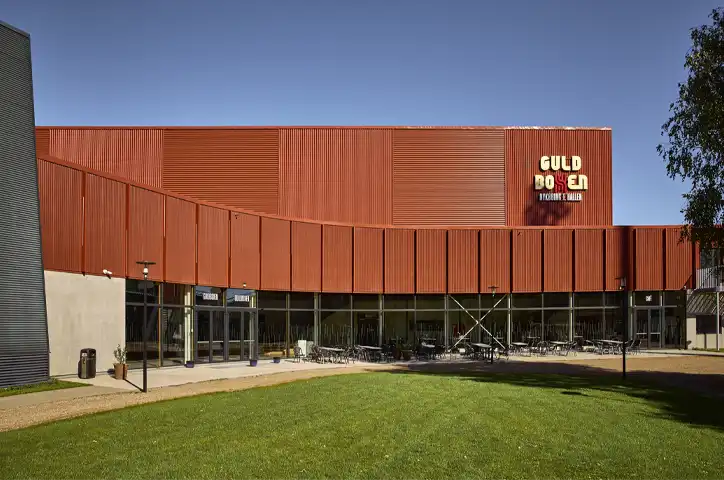
Façade
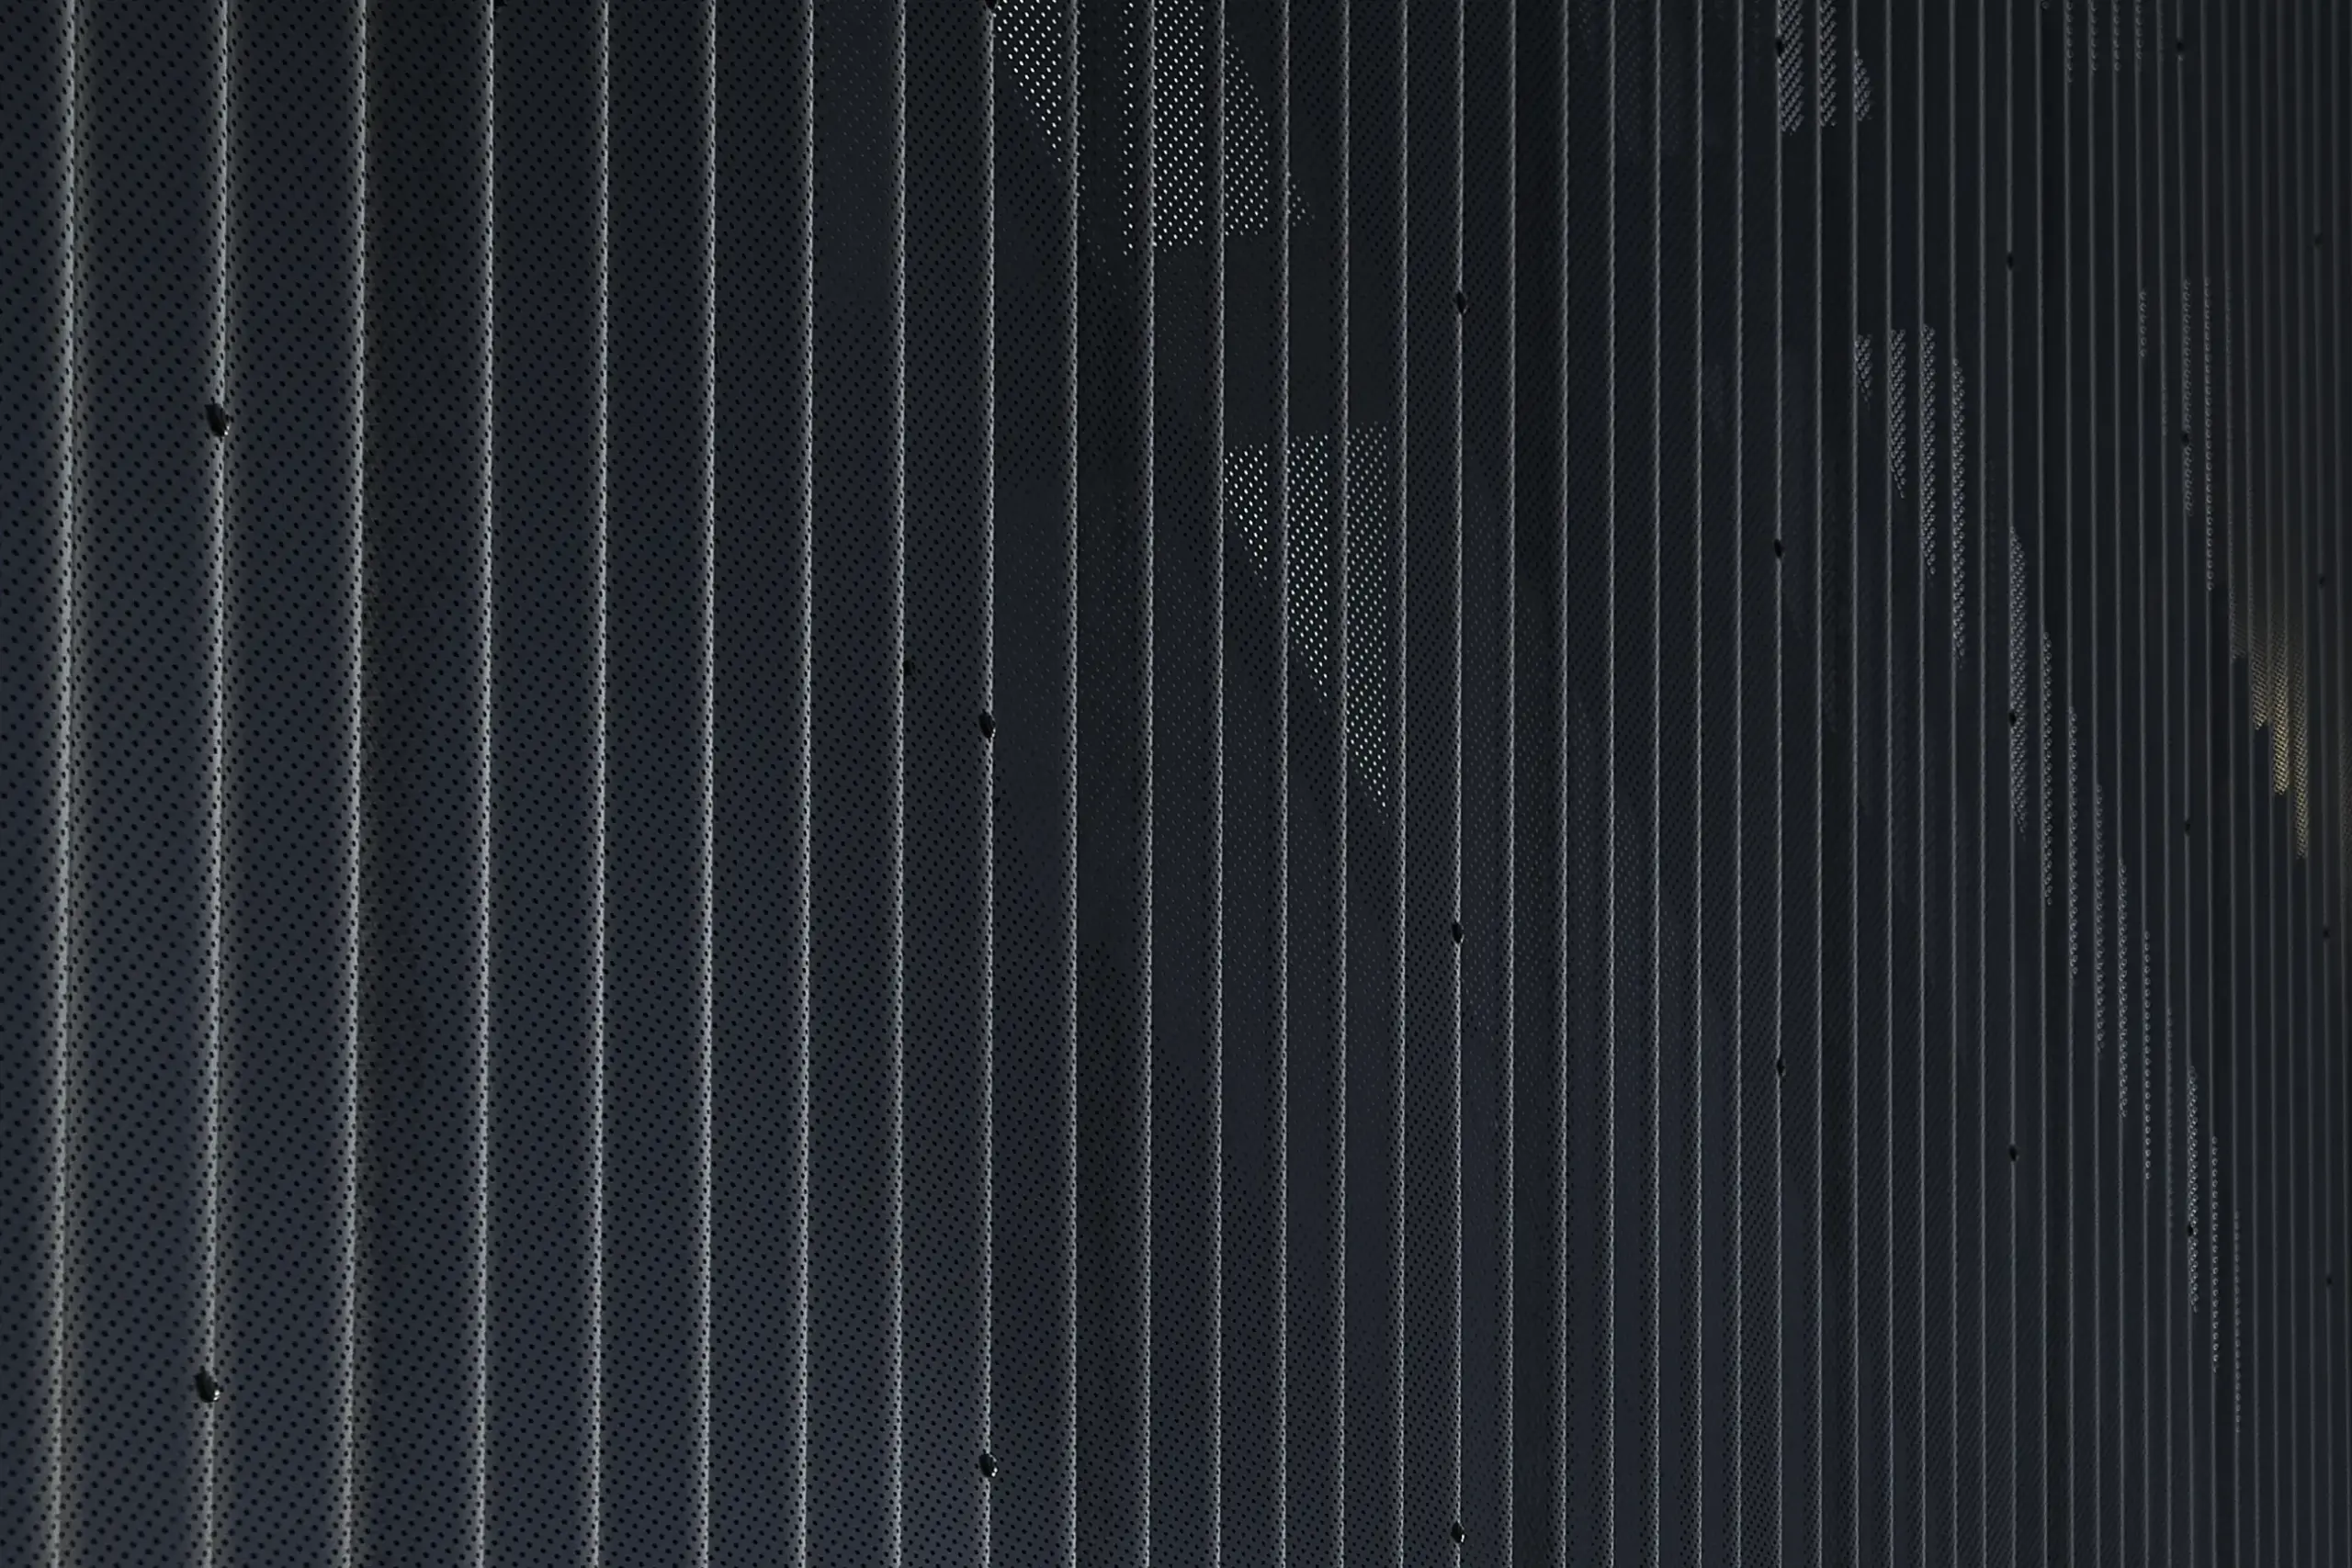
Sinusoidal sheets
Boliger og fritidshuse
Pandeplade 22-270

Silver
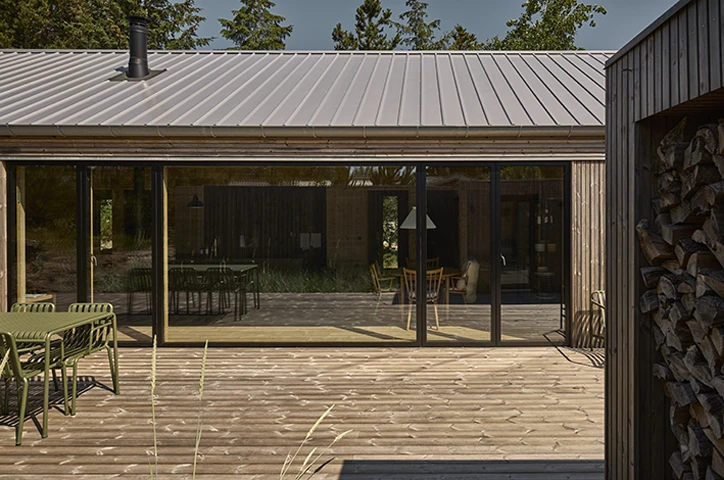
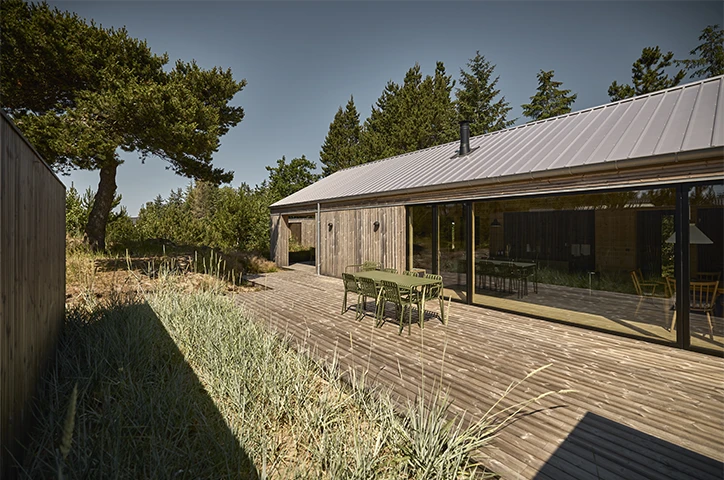
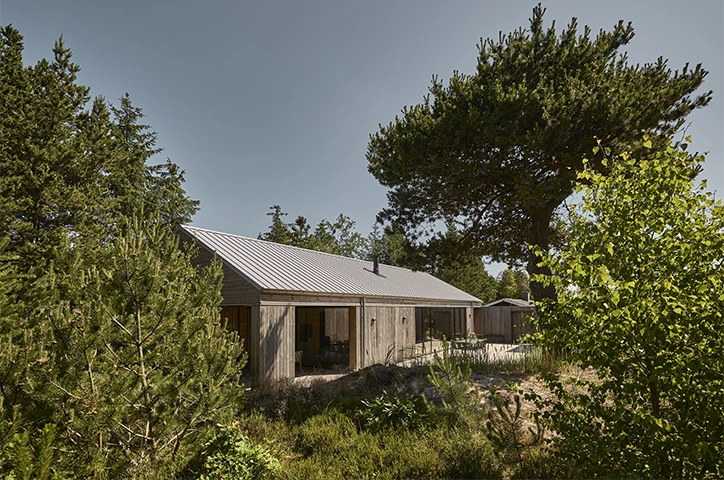
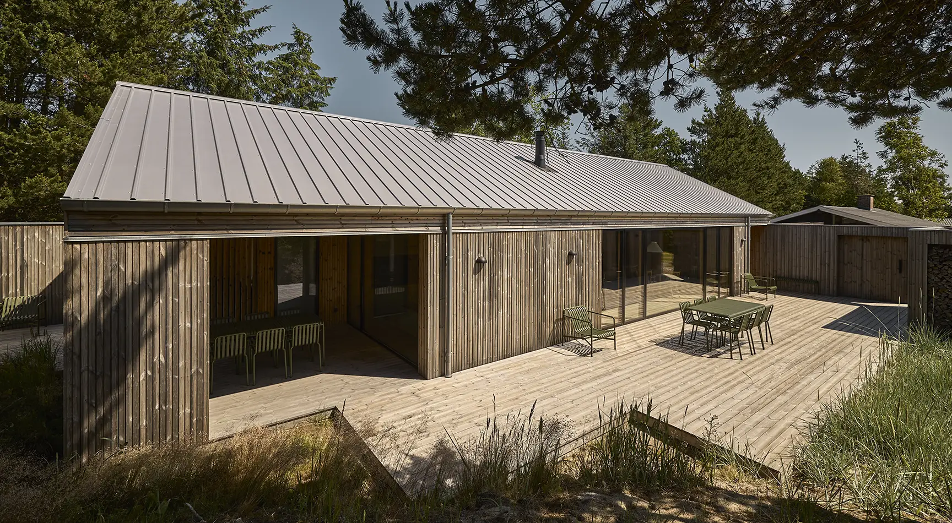
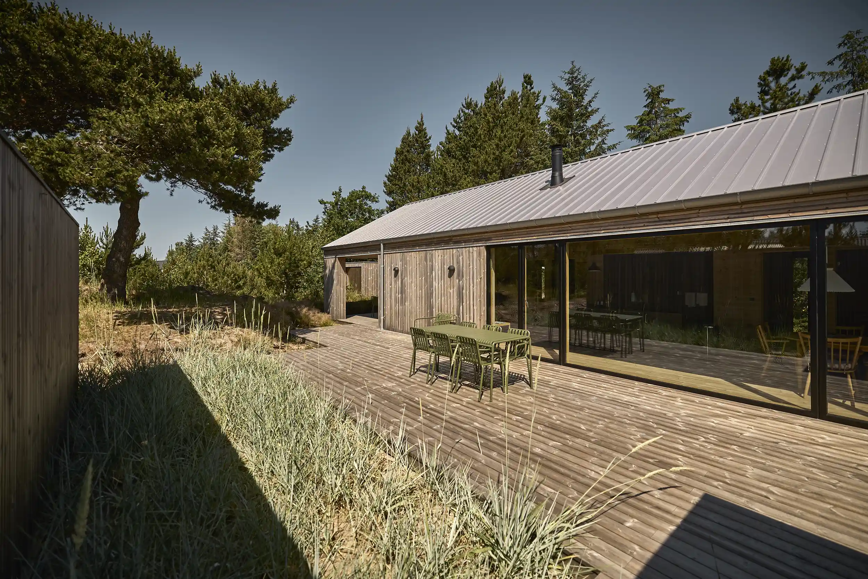
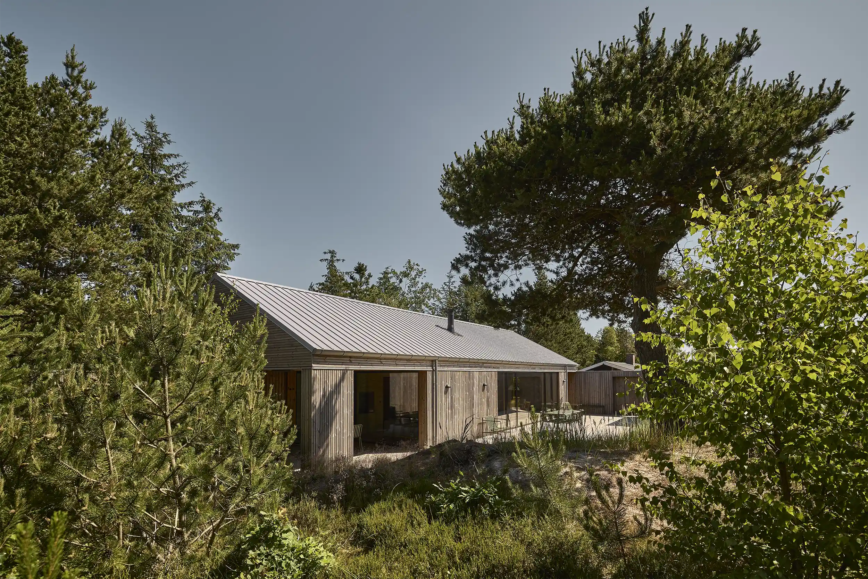
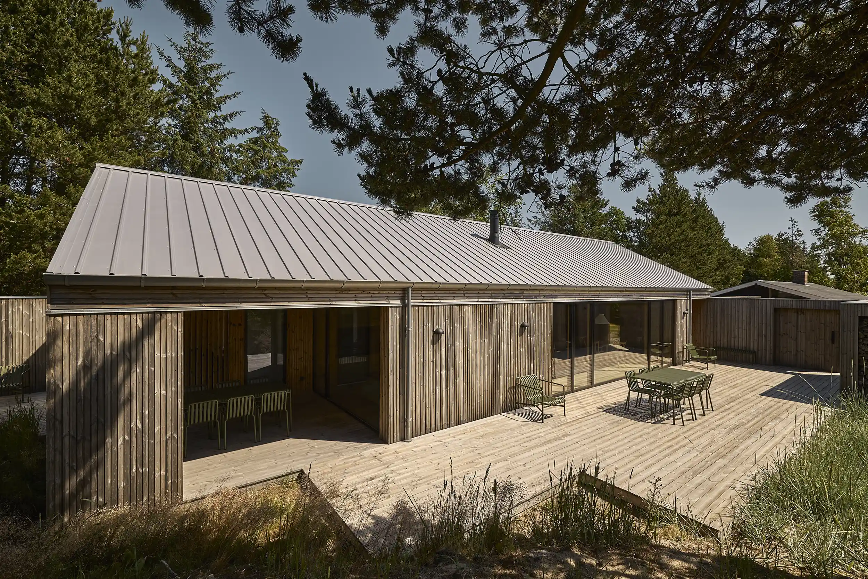
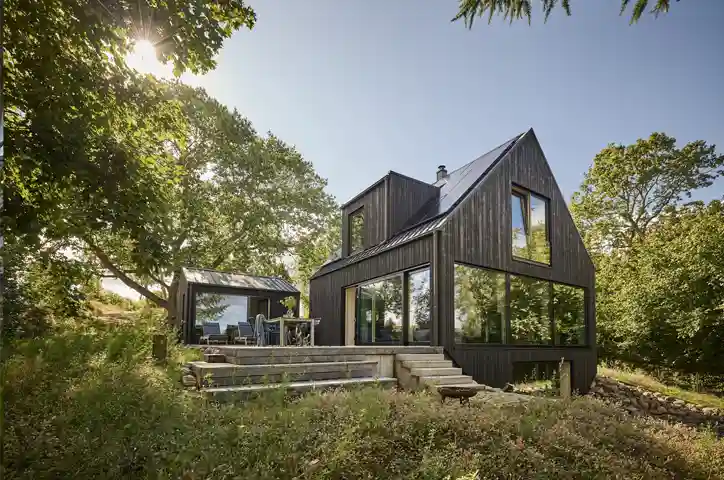
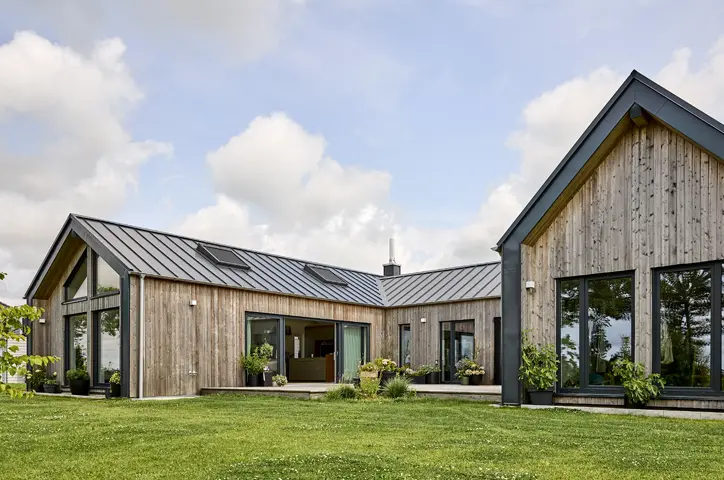
Who does not dream of a holiday home with space for relaxation, contemplation and peaceful days between sunshine and shade? That is precisely what N+P Architecture has created in this holiday home in Hals, on the east coast of North Jutland.
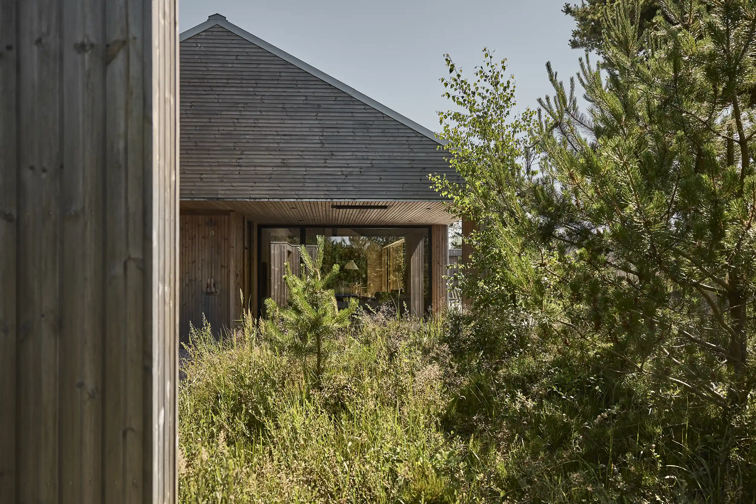
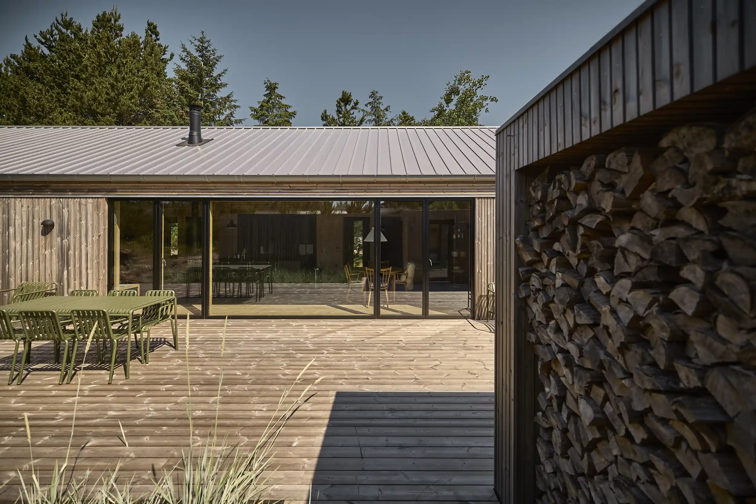
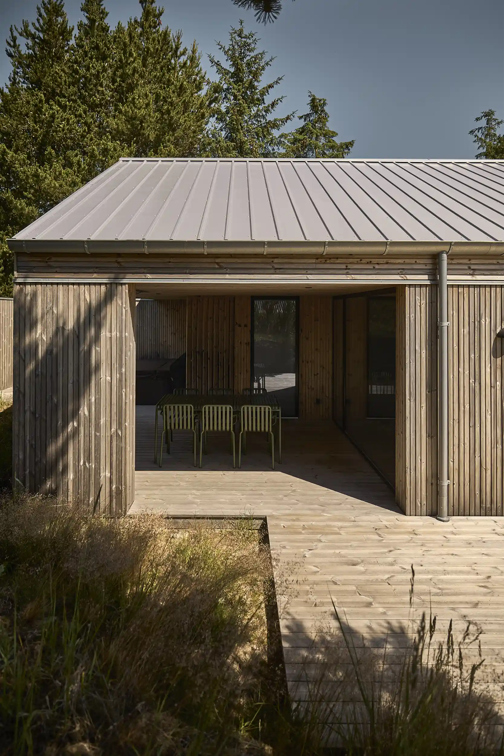
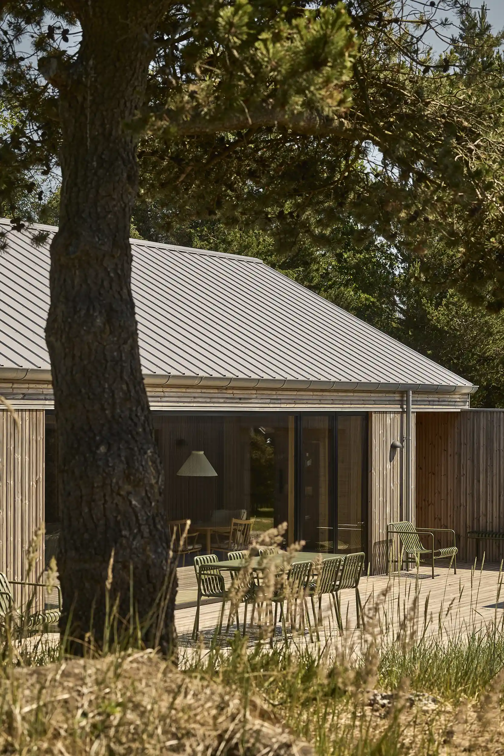
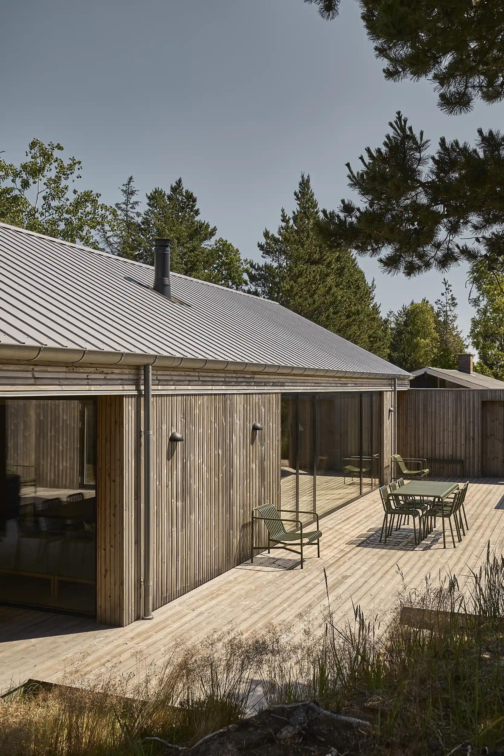
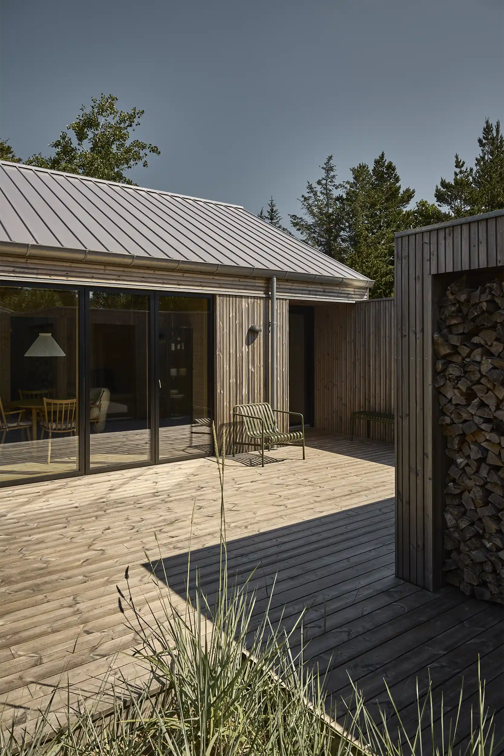
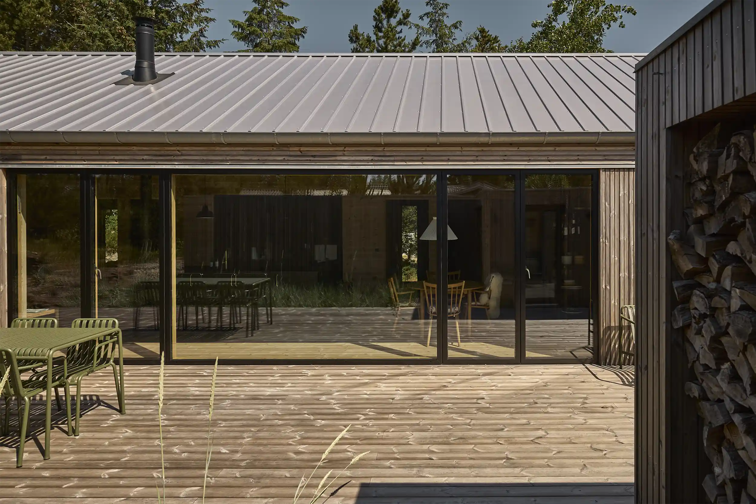
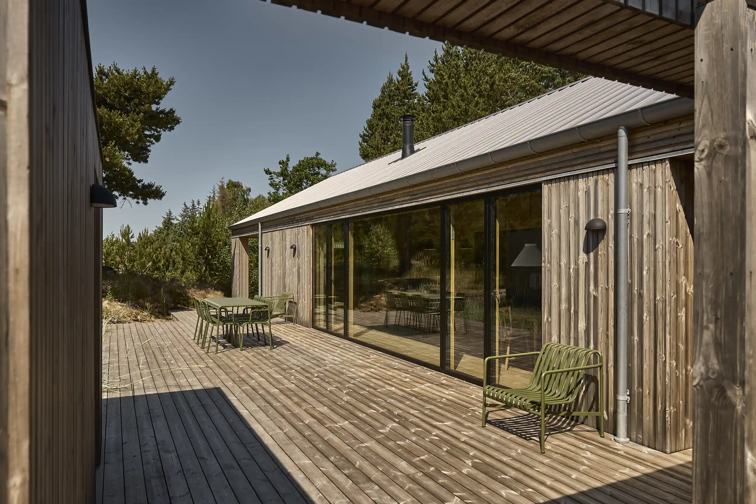
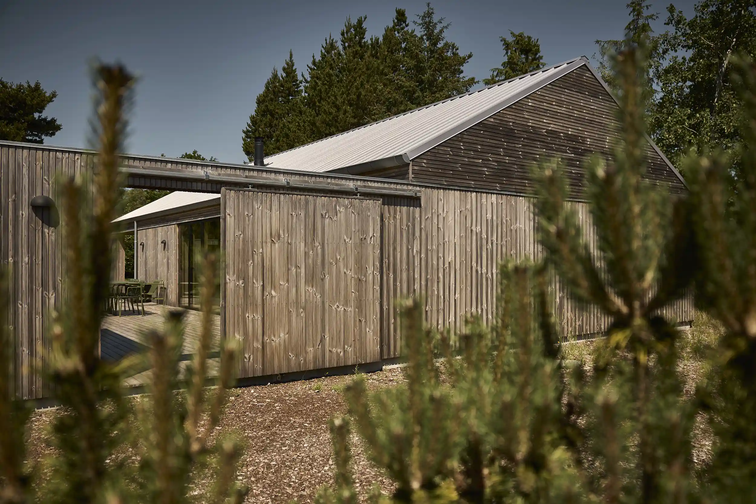
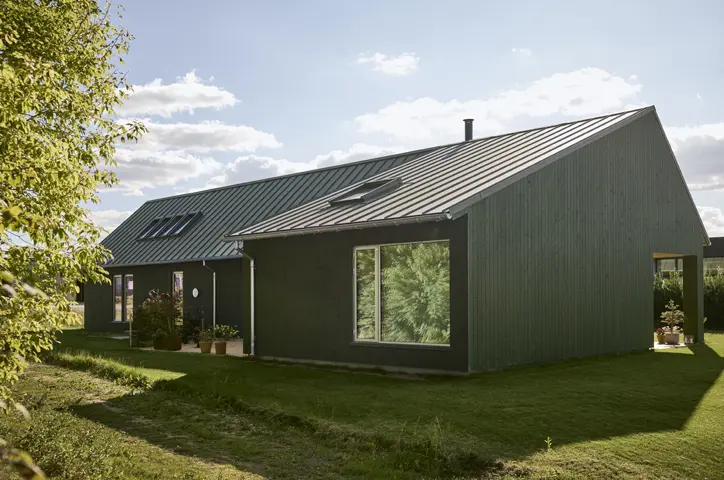
The project consists of a main house, sauna and tool shed, which together form a sheltered courtyard. Here, there is always somewhere to find shelter, follow the sun and use the outdoor space as a natural part of holiday-home life.
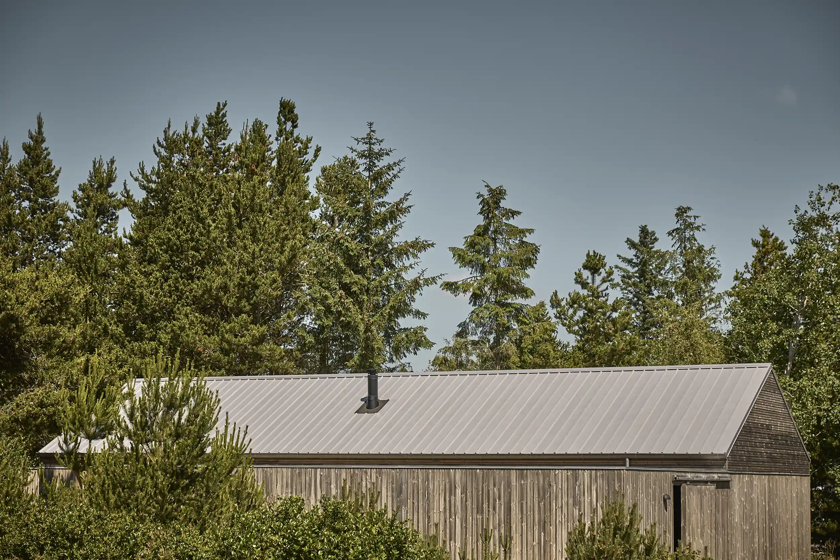
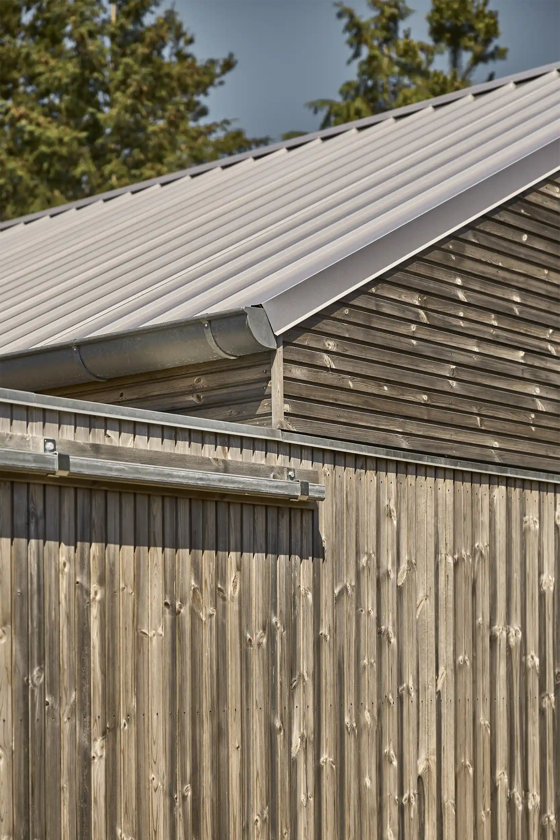
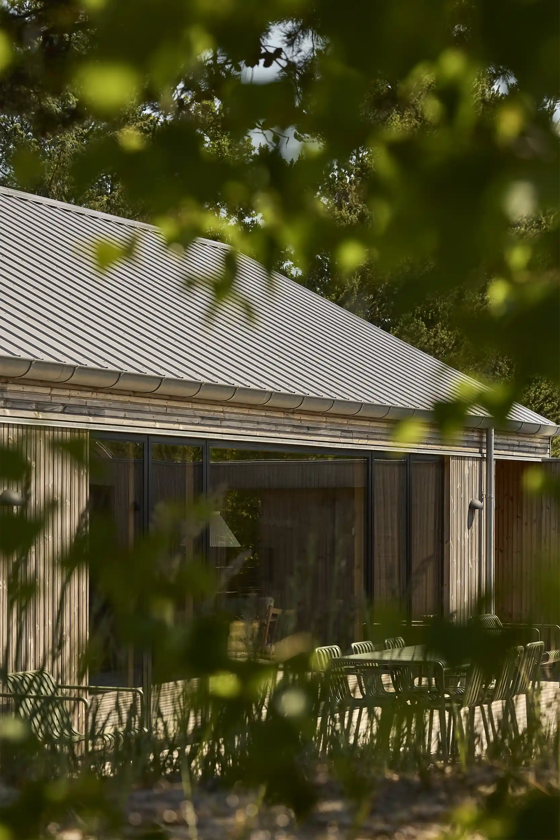
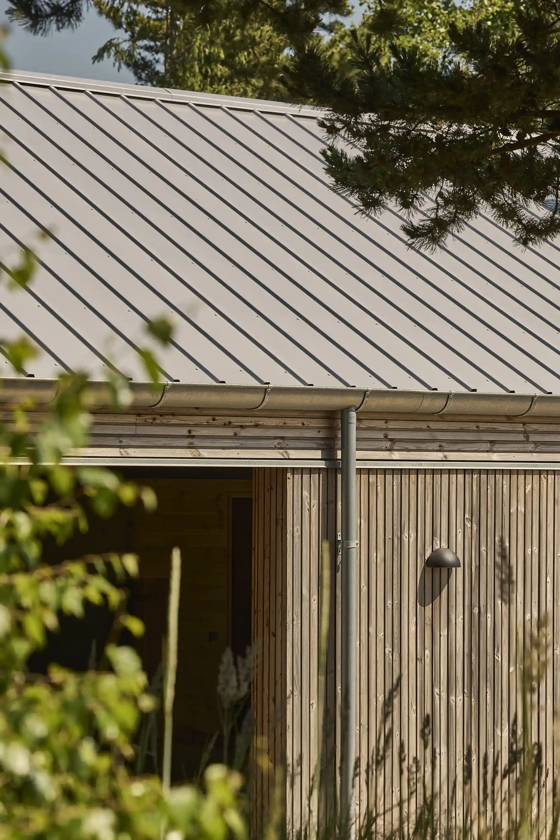
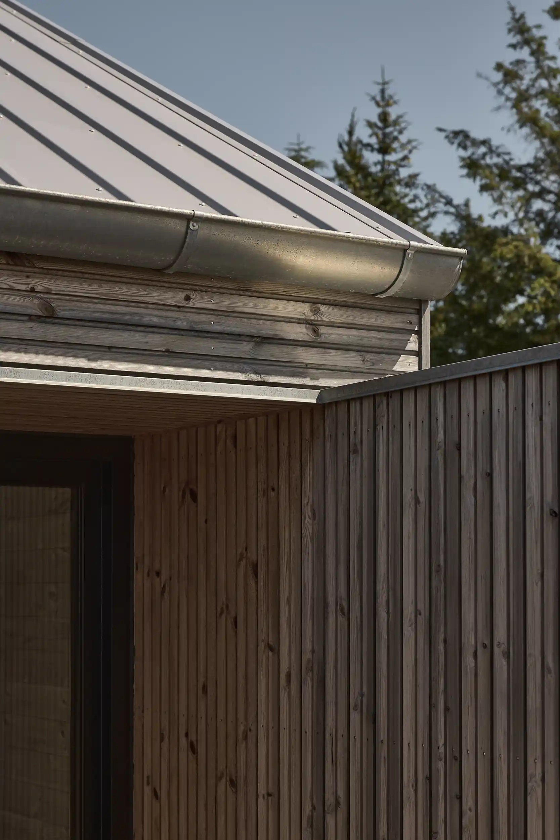
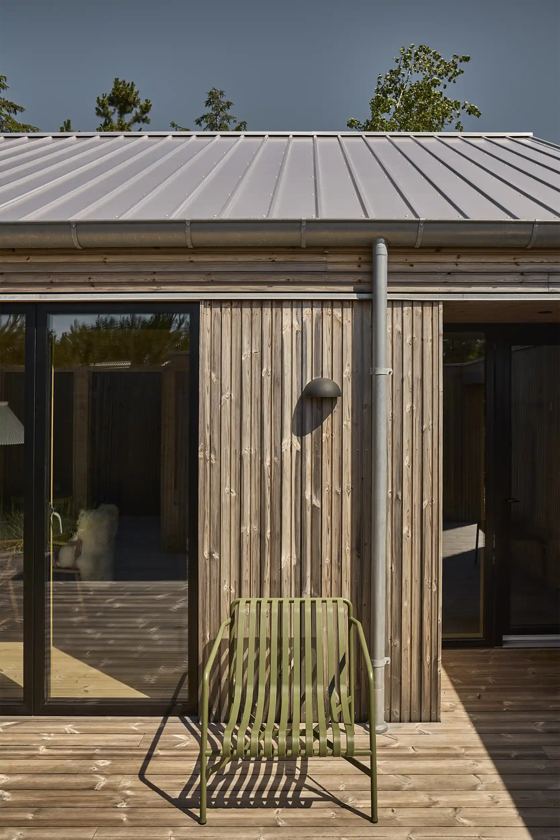
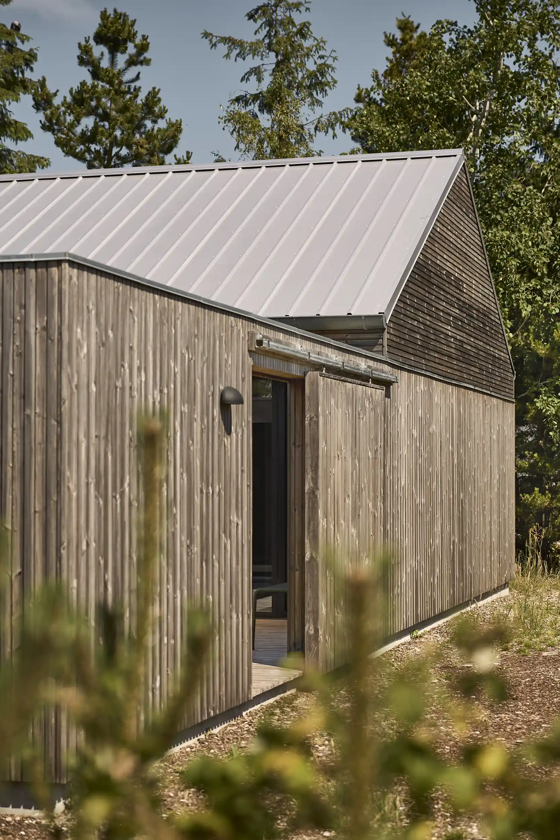
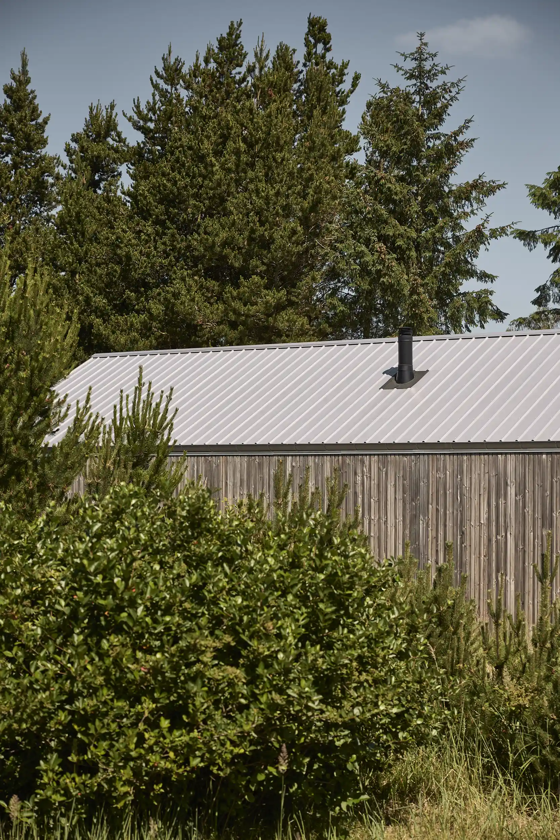
The façades are clad with vertical timber panels, while the roof features Pandeplade 22-270 steel sheets from DS Stålprofil. All the materials are in natural colours, and the sheets in Silver complement the untreated timber and the natural surroundings of the plot beautifully.
The lines of the steel sheets are echoed in both the façade’s timber panels and the long boards of the terrace. This gives the holiday home a clean and modern appearance without losing the warmth and informal character associated with holiday-home living.
Pandeplade steel sheets have traditionally been used for agricultural buildings, but the profile’s simple design also makes it well suited to modern homes and holiday homes. In Hals, the solution demonstrates how a classic profile can be given new life in an architect-designed holiday home characterised by tranquillity, rhythm and a strong sense of materials.

Torndrupskovvej 3, 9370 Hals
Homes and holiday homes
N+P ARCHITECTS
2022
Façade
Sinusoidal sheets
Roof
Nordic Klikfals
Roof
Nordic Klikfals
Façade
Nordic Klikfals
Roof
Nordic Klikfals
Roof
Nordic Klikfals
Roof
Nordic Klikfals
Façade
Nordic Klikfals
Michael er klar til at rådgive dig!